
Builders in Parklands for Newer Homes, Estates and Complexes
Parklands is one of Cape Town’s younger suburbs. It was launched in 1997 as a joint development by The Milnerton Estates and the Aska Property Group, and it has grown phase by phase ever since, from the first freestanding homes off Parklands Main Road to the newer village, cottage and terrace style plots and the many sectional title complexes along the Sandown Road side. Most homes here are under 30 years old, which means they are past the new-build stage and ready for upgrades: bigger kitchens, extra rooms, covered patios and the first serious round of maintenance.
In Parklands the HOA rules shape almost every job, so we read them alongside the house before we price. Around The House Building Services takes on renovations, extensions, patios, waterproofing and paving here; the full list is on our services page.
What Our Parklands Builders Do
The work we are most often asked to do in Parklands includes:
- Home renovations: kitchen and bathroom upgrades and open-plan living areas. See our kitchen renovations and bathroom renovations pages.
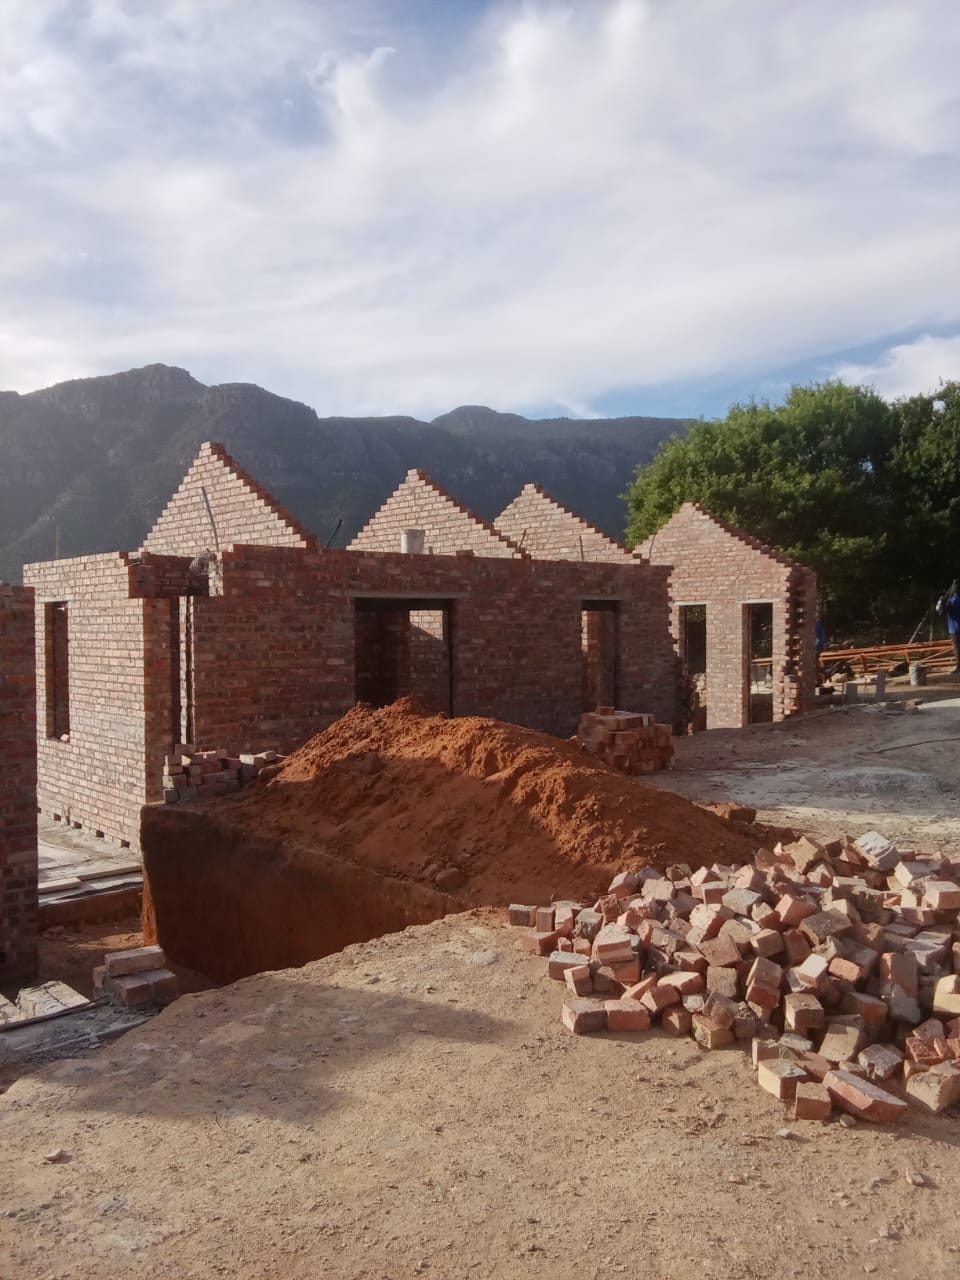
- Extensions: an extra bedroom, a study, a larger lounge or an enclosed braai room.
- Patios and outdoor areas: covered patios, timber decks and paved entertainment areas sheltered from the wind.
- Waterproofing and roofing: leak repairs, flat roof and parapet waterproofing, and re-sealing balconies.
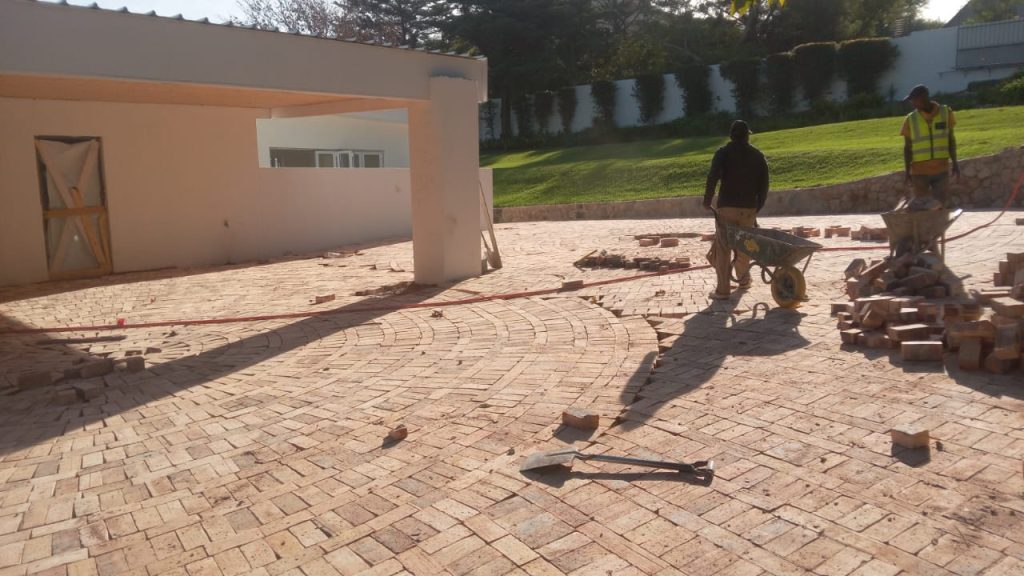
- Paving, walls and painting: driveways, side paving, boundary walls and exterior repaints.
Parklands HOA Approval: What Builders Need Before Starting
This is the part that catches many Parklands homeowners out. The suburb is governed by the Parklands Home Owners Association (PHOA), and most alterations and additions need PHOA approval before the plans go to the City of Cape Town. The design guidelines set rules for each type of plot, Standard, Village, Cottage and Terrace, covering things like building lines, roof form, wall finishes, boundary walls and paint colours. Many of the complexes have their own body corporate or HOA rules on top of that.
We do not draw plans, but we work with your architect or draughtsman, and we make sure the job is not started until both the HOA and the City have signed off. Building without those approvals can cause trouble when you sell. Our article on building plans approval explains what normally needs plans in Cape Town.
Building contractors in Parklands working on semi-detached homes
Some of the village and terrace style homes share a boundary wall with the neighbour. Extending or altering one of these needs extra care, because the common wall and its foundation are shared, and work on one side can affect the other. We talk to you about this at the site visit and plan the job so the neighbour is kept informed.
Wind, Sand and Salt: Parklands Building Conditions
Parklands is only a few kilometres from the coast at Blouberg and Table View, on flat, sandy ground that takes the full summer south-easter. Wind-driven rain finds weak spots in parapets, window seals and flat roof junctions, so leaks often show up on the windward side of the house. Salt in the air slowly attacks steel fixings, burglar bars and gate motors, and blowing sand wears sliding door runners and fills gutters.
When we build or renovate here we take this into account: galvanised or stainless fixings where they are exposed, paint systems suited to coastal conditions, and patios and braai areas designed with the wind direction in mind. Our waterproofing page covers flat roofs and parapets, and our guide on the best time to paint a house in Cape Town explains why we avoid painting on very windy days.

Renovations Parklands Homeowners Ask For
Many of the earlier Parklands homes were built to a budget, with modest kitchens, a single family bathroom and builder-grade finishes. A common project is to take out the wall between the kitchen and lounge, add a scullery and move the doors so the living area opens onto a covered patio. Bathrooms are another regular job, and when we strip a shower we check the waterproofing behind and under the tiles, because a failed shower tray is a frequent cause of damp in walls next to bathrooms.
Before you decide on a contractor, it is worth reading our guide on choosing a building contractor in Cape Town. A good quote should list the scope, the exclusions and any allowances for hidden work.
Parklands Builders: Common Questions
Do I need HOA approval to build in Parklands?
For most alterations, additions, boundary walls and even colour changes, yes. The PHOA and, where relevant, your complex’s body corporate need to approve the plans before the City does. We can tell you at the site visit what your project is likely to need.
Can builders in Parklands add a room to a terrace or village style home?
Often, yes, but the plot size and the design guidelines limit how far you can build and in which direction. Your draughtsman will check the building lines and coverage before designing it.
Why does my Parklands house leak only when it is windy?
Wind-driven rain gets into gaps that normal rain does not reach, such as parapet cappings, window frames and flashings on the windward side. Our article on preventing roof leaks in winter explains what to check.
Do your Parklands builders work in complexes and estates?
Yes. In a complex, the body corporate approves the work and sets the hours, and the PHOA rules still apply to anything visible from outside. We confirm both with the managing agent before we start.
How do I get a quote from your builders in Parklands?
Use the quote page or call 021 784 2663. Tell us your plot type (Standard, Village, Cottage or Terrace) if you know it, because it affects what the PHOA will allow.
Other areas we cover near Parklands
Next door we also work in Sunningdale, which has similar HOA rules, and in Table View and Milnerton towards town. Other suburbs are on our areas we serve page.