
Building Contractors in Dreyersdal, Cape Town
Dreyersdal has many established family homes where practical changes matter more than dramatic rebuilds. Owners often want better daily flow, more light, improved indoor-outdoor use, and upgrades that suit long-term family occupation. Around The House Building Services works with homeowners who need clear planning, sensible sequencing, and careful construction decisions for lived-in properties.
If you are comparing options for a renovation, extension, or repair-led building project, our approach starts with the existing house, the way your family uses it, and the level of disruption you can realistically manage. You can explore our wider services or see more about residential renovations.
Why Dreyersdal projects often need a practical family-first approach
Many homes in Dreyersdal were built for family living and have been adapted over time. That can mean earlier additions, altered patios, roof changes, enclosed spaces, ageing bathrooms, or kitchens that no longer suit modern use. A successful project usually begins with understanding what is already there, not forcing a standard solution onto the house.
For some owners, the goal is to improve circulation between kitchen, living and garden areas. For others, it is adding a bedroom, modernising older wet areas, improving roof junctions where leaks may recur, or making the home easier to use for older family members. Not every property has the same constraints, so decisions should come from inspection, measured information, and a clear scope.
Extensions that work with the original home
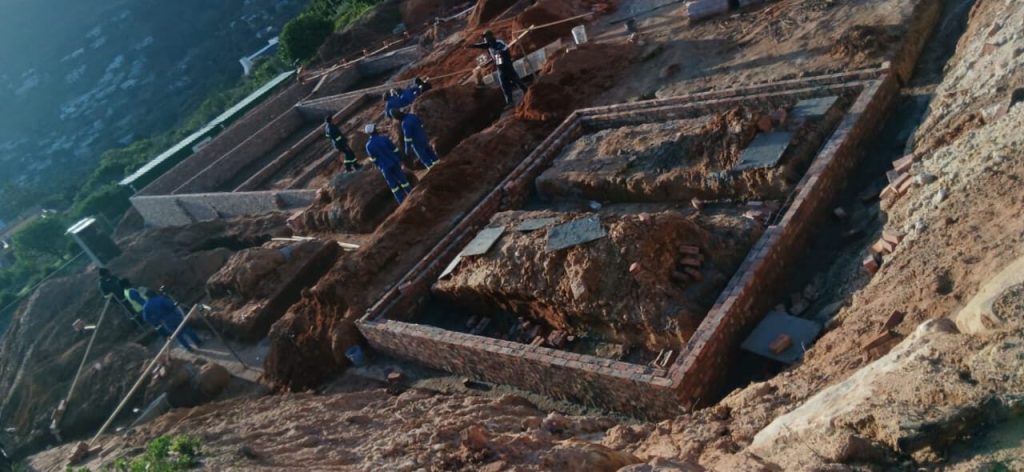
Extensions in established suburbs need more than extra floor area. They should connect well to the house, respect access patterns, and avoid creating awkward level changes or dark internal spaces. Before pricing, it helps to identify how the new area will tie into the existing structure, roof, drainage, openings, and services.
Good extension planning also considers how the work affects family routines during construction. A rear room addition may sound simple, but if it interrupts the only kitchen route, utility area, or garden access, phasing becomes important. Where approvals are required, that process should be factored into timing from the start. Our guide on building plans approval in Cape Town can help homeowners understand the early steps.
Indoor-outdoor upgrades for everyday living
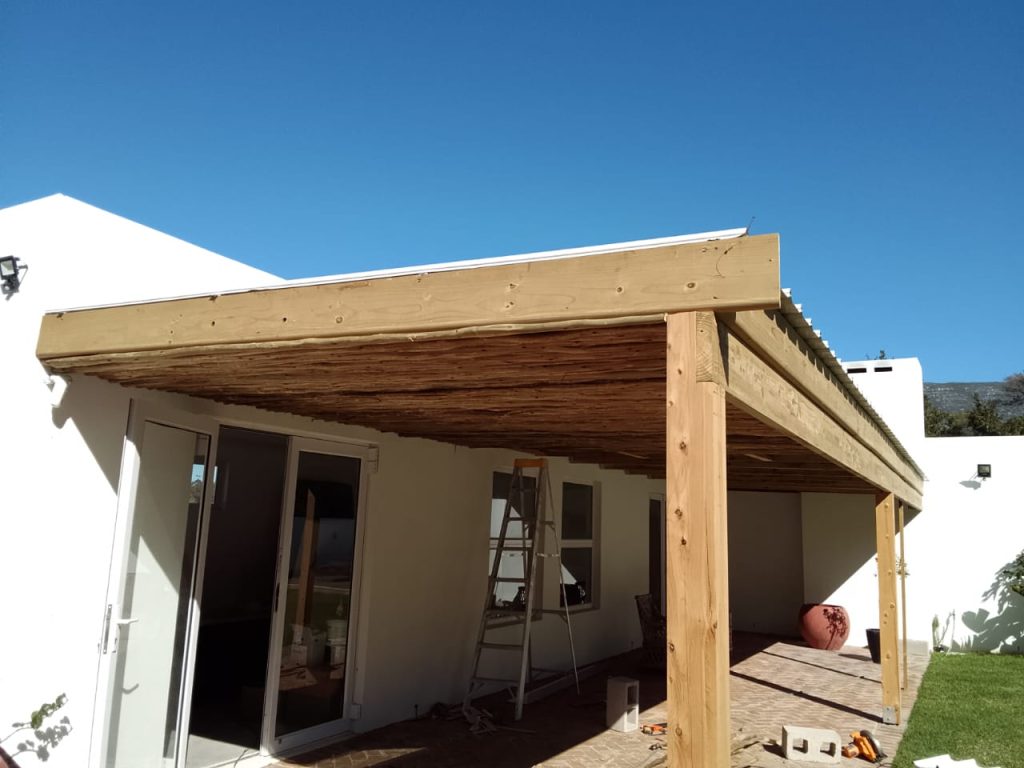
In Dreyersdal, indoor-outdoor improvements are often about usability rather than showpiece design. Owners commonly want better connection to braai, patio, pool or garden areas, while still managing weather exposure, thresholds, drainage, and privacy. Openings, covered areas, and floor transitions need careful detailing so the upgrade performs well in real use.
A widened opening or enclosed patio may affect beams, lintels, waterproofing, roof lines, and external levels. It is worth checking these items before work starts, because they influence cost, build sequence, and the risk of rework. Where weatherproofing is a concern during construction, planning temporary protection and closure details is part of a responsible build process.
Ageing services and hidden infrastructure matter
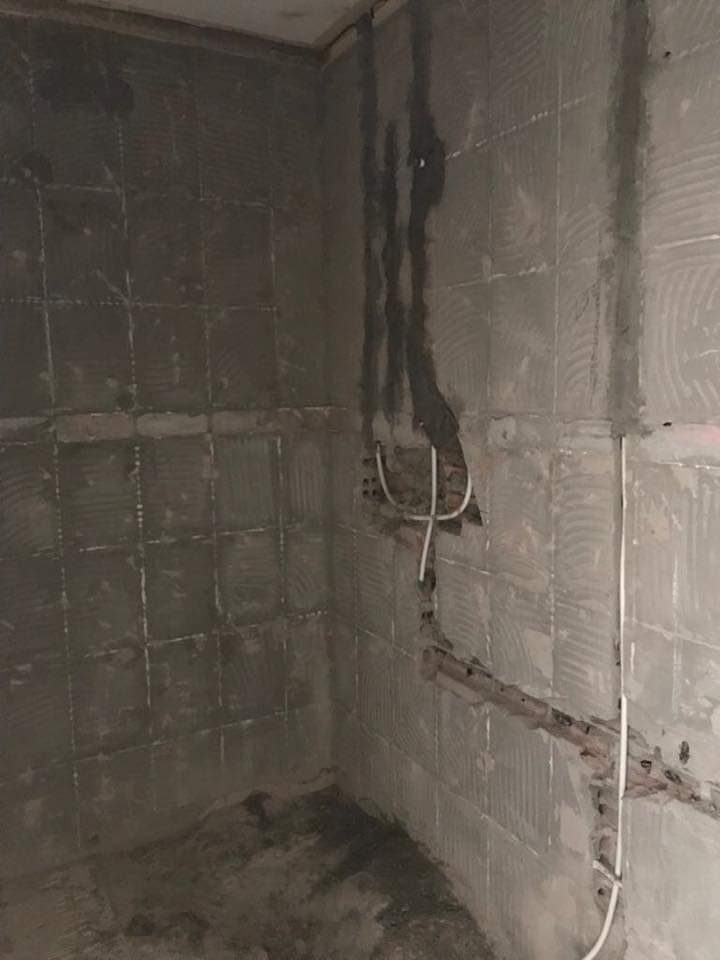
Older homes often carry older plumbing, electrical routes, drainage layouts, and patched roof drainage solutions. Even where the visible renovation is focused on finishes, the reliability of these services can affect the whole result. If a bathroom is being rebuilt or a kitchen is moving, it makes sense to assess the condition and route of related services early.
This does not mean every project needs a full replacement of everything. It means the quotation and site review should identify what can reasonably be seen, what needs testing, and where allowances or provisional decisions may be needed. Hidden conditions should be handled with written variations, not assumptions.
Roof junctions, leak risk and careful detailing
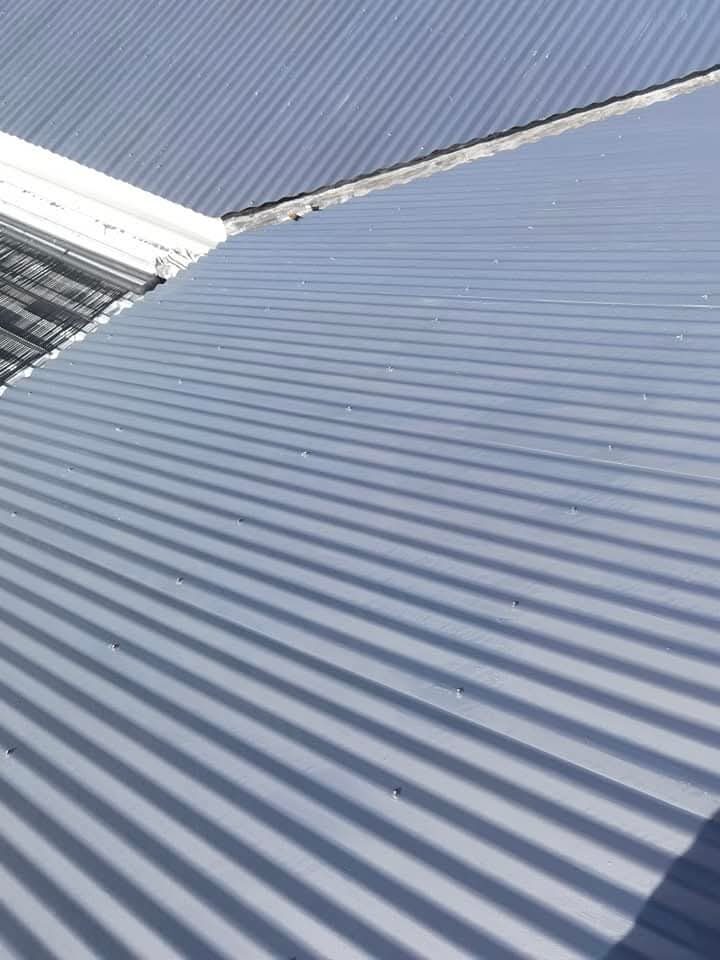
Where extensions, enclosed patios, or altered room layouts meet an existing roof, junctions become a major practical issue. Valleys, parapets, flashings, box gutters, and tie-in points often decide whether the project remains trouble-free after completion. Repeated patch repairs do not always solve the root cause if the geometry or detailing is wrong.
Some Dreyersdal homes may have roof areas that have been modified over time, making it especially important to inspect how old and new work will meet. If leaks have been recurring, homeowners may find it useful to read why roof leaks keep coming back in Cape Town before finalising a scope.
Sensible project phasing when the family stays in the house
Many owners prefer to remain in occupation during building work. That can be workable, but only with realistic phasing. The key question is not just whether the work can be done, but whether essential spaces like bathrooms, kitchen access, sleeping areas, and safe circulation can remain functional at each stage.
A phased project may separate demolition, service diversions, wet-area work, structural opening changes, and final finishes so the family can continue using parts of the home. This can reduce disruption, but it may also affect programme and temporary arrangements. Clear discussion upfront is better than making assumptions after work has started.
What to look for in a complete quotation
A useful building quotation should help you compare scope, not just totals. For Dreyersdal homeowners, this is especially important where an existing house may contain unknowns. A strong quotation should describe the intended work, exclusions, assumptions, material approach, whether demolition and rubble removal are included, and how variations will be handled.
It should also cover practical items such as access, protection of occupied areas, making good around new work, and testing or commissioning where relevant. If you are reviewing proposals, our guide on how to choose the right renovation quote in Cape Town can help you compare them more confidently.
Access, site evidence and decisions before work starts
On established residential sites, access can influence everything from delivery planning to rubble removal and the order of work. Boundary clearances, narrow side passages, existing paving, garden features, and the location of occupied rooms all affect how efficiently a contractor can operate.
Homeowners should expect site evidence to inform decisions. That may include measured dimensions, photos of current conditions, visible crack patterns, levels, roof tie-in points, service positions, and any signs of previous repair work. Better early information usually leads to better pricing and fewer disputes about what was or was not visible before commencement.
Approvals, written variations, testing and handover
Some projects require approvals, while others may be more limited in scope. The important point is to establish this early and not leave compliance questions until construction is underway. Structural changes, additions, and certain layout changes can trigger approval requirements, so the design and build sequence should reflect that where applicable.
During construction, changes should be recorded in writing. This is particularly important in older homes where hidden conditions may only become clear after opening up walls, floors, or roof areas. Written variations help keep cost, time, and scope transparent.
Before handover, testing and checks should match the work done. That can include plumbing checks, door and window operation, waterproofing observations, drainage flow where relevant, and a practical walk-through of finishes and completion items. If you are getting close to the end of a project, you can also review our renovation handover checklist before final payment.
Planning your next step with Around The House Building Services
If you are considering building work in Dreyersdal, the best starting point is a clear conversation about the house, your priorities, and how much disruption your family can absorb. We focus on practical renovation and building decisions, supported by site observation and a defined process.
To discuss your project, request a quote or contact us. If you already have sketches, plans, or a draft scope, sharing them early can make the next steps more useful and more accurate.
Frequently asked questions about building work in Dreyersdal
Do all Dreyersdal homes need major upgrades before an extension?
No. Some homes can accommodate focused work without broad upgrades. Others may reveal service, roof, or structural issues that are better addressed during the project. The right answer depends on the existing house and the planned scope.
Can we live in the house during the renovation?
Often yes, but it depends on which rooms are affected and whether safe, usable temporary arrangements can be maintained. Bathroom access, kitchen function, dust separation, and daily circulation should all be reviewed before deciding.
How do you deal with unknown conditions in older homes?
By identifying visible risks early, documenting assumptions in the quotation, and using written variations if hidden conditions appear after opening up. That keeps decisions traceable and reduces confusion.
Are indoor-outdoor upgrades mainly about bigger doors?
No. Openings are only one part of the job. Floor levels, drainage, weather protection, structural support, and roof or waterproofing details often have just as much impact on the final result.
When are building plans likely to matter?
They commonly matter for additions, structural changes, and certain layout changes. The safest approach is to review the intended work early so approval requirements can be addressed where applicable.
What should be included in a renovation quotation?
The scope, assumptions, exclusions, materials approach, demolition, removal, making good, access considerations, variation process, and relevant testing or handover expectations. A vague quote is hard to compare and can create problems later.
Why do roof leaks sometimes return after repairs?
Because the visible leak point is not always the source. Faulty junction detailing, poor water management, or the way new and old roof sections meet can all contribute. Inspection of the full roof interface is often needed.
What is the benefit of phased construction for a family home?
Phasing can keep parts of the house usable, reduce disruption, and make occupation more manageable. It also helps sequence high-impact work in a more controlled way, especially where kitchens, bathrooms, or access routes are affected.
Other areas we cover near Dreyersdal
Around The House works right across the Southern Suburbs. If your property is just outside Dreyersdal, we also take on building and renovation work in Tokai, Meadowridge, Bergvliet and Diep River. You can see the full list on our areas we serve page.