
Building Contractors in Kirstenhof, Cape Town
Around The House Building Services works with homeowners in Kirstenhof who need practical building work planned properly from the start. In this part of Cape Town, homes often sit between mountain influence and wetland conditions, so renovation decisions usually need more than a simple room-by-room approach.
Roof performance, stormwater control, outdoor usability, access for teams and materials, and additions that fit daily family life all matter. Some properties face stronger weather exposure, some have tighter access, and some need careful drainage thinking. The right solution depends on the site evidence, the existing house, and the scope you want to achieve.
Renovating for family living in Kirstenhof
Many homeowners here are not just updating finishes. They are trying to make family homes work better over time. That may mean opening living areas, adding a bedroom, improving a kitchen connection to the garden, creating a covered patio, or planning a more useful entrance and parking arrangement.
In Kirstenhof, those decisions often connect back to weather, outdoor use, and movement through the property. A good building contractor should look at how people actually live in the house, not only at the drawings or wish list.
If you are comparing options, see our residential renovations page for the kinds of upgrades homeowners commonly combine into one project.
Roof and weather protection should be addressed early
Roofing problems and weatherproofing details can affect far more than the ceiling below. If there are signs of leaks, damp staining, poor runoff, failed flashings, or recurring patch repairs, those issues should be assessed before interior upgrades are finalised.
Not every Kirstenhof property has the same exposure, but homes influenced by wind-driven rain, ageing roof details, or poor maintenance can benefit from early investigation. This is especially important before painting, ceiling replacement, or extension work.
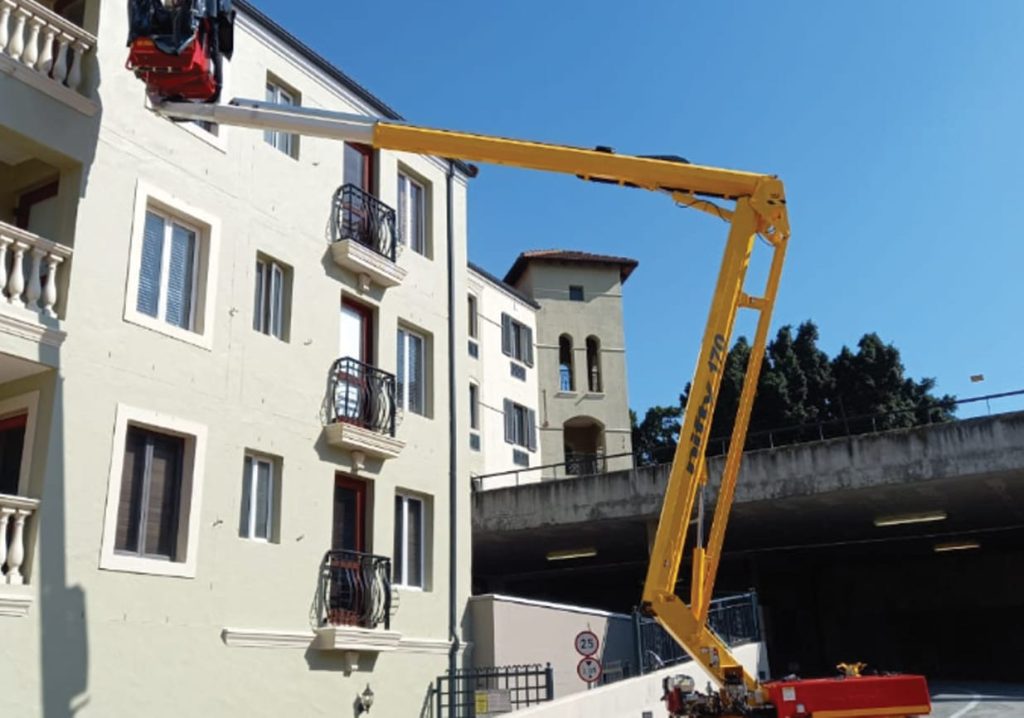
Homeowners often save time and rework by understanding the cause of water entry first. Our guide on why roof leaks keep coming back in Cape Town is useful when you want to ask better questions before accepting a repair plan.
Additions need more than extra square metres
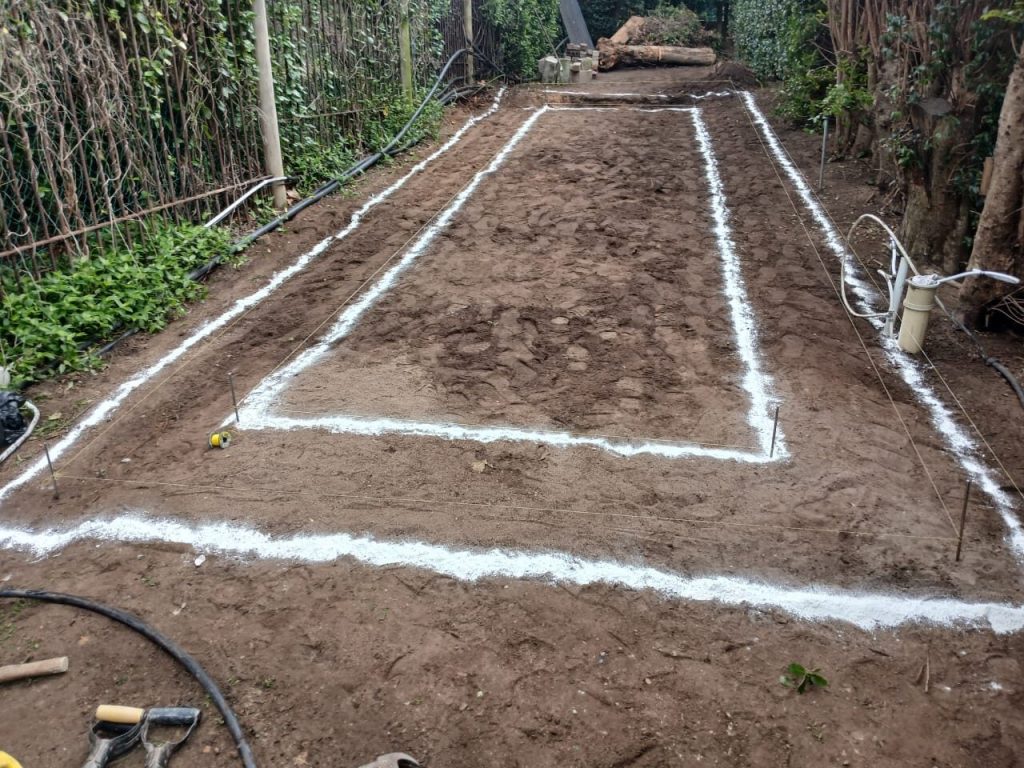
A home addition should improve how the property works as a whole. In Kirstenhof, that can include checking roof tie-ins, external levels, stormwater paths, window placement, privacy, and how the new area connects to the rest of the home.
Families often want an extra bedroom, home office, larger living area, or enclosed entertainment space. Those changes can affect circulation, natural light, storage, and the use of outdoor space. If the addition is not planned carefully, the house can feel more crowded rather than more useful.
Where approvals apply, they should be handled before building starts. It is better to confirm the process early than to rely on assumptions.
Outdoor areas should work in both dry and wet conditions
Kirstenhof homes often rely heavily on outdoor living. Patios, braai areas, garden-facing rooms, pathways, boundary-side access routes, and parking surfaces all need practical planning. A beautiful outdoor area is less useful if water ponds, surfaces become slippery, or flow between inside and outside is awkward.
Good planning may include falls, threshold heights, drainage points, cover placement, and durable finishes suitable for the intended use. Some homeowners also need a better link between the kitchen, family room, and garden so the outdoor area becomes part of everyday living rather than only occasional use.
Access and drainage planning can shape the whole project
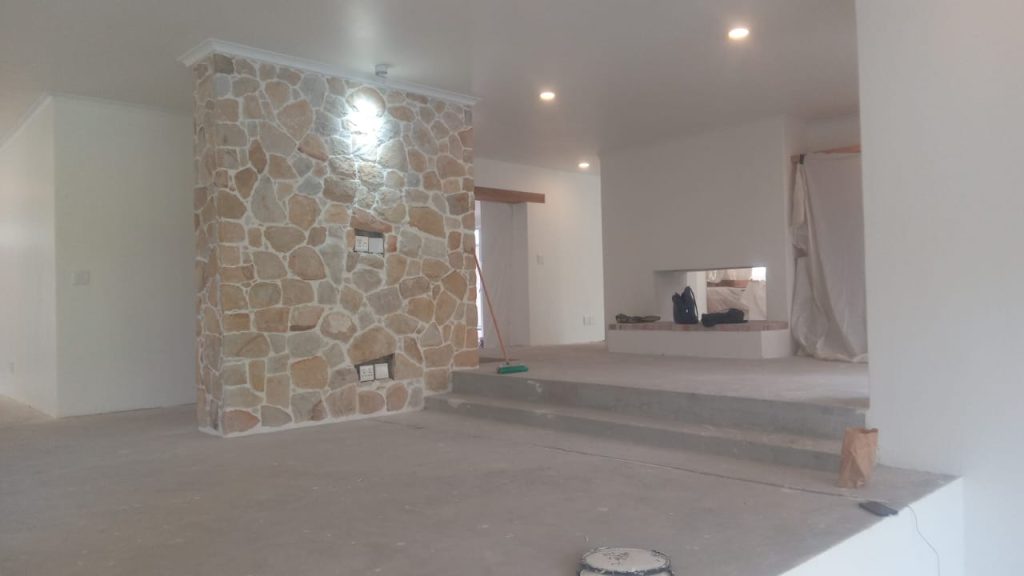
Before work begins, access should be discussed clearly. That includes where materials will be delivered, how rubble will be removed, whether side passages are tight, and how occupied parts of the home will be protected. These details affect sequencing, labour efficiency, and disruption.
Drainage planning is just as important. Existing downpipes, ground levels, hard surfaces, and runoff routes should be reviewed where relevant to the work. This does not mean every property has a major drainage problem, but ignoring water movement can lead to avoidable defects around additions, paving, and external walls.
Weather protection during construction also matters in Cape Town conditions. Our guide on how to protect a renovation site from Cape Town rain can help you understand what to discuss before the job starts.
What a complete quotation should help you understand
A quotation should do more than provide a total. It should help you see what is included, what is excluded, what assumptions have been made, and where allowances may apply. That is especially important on renovation work, where hidden conditions are sometimes only confirmed once areas are opened up.
Homeowners should look for clarity on demolition, making good, waterproofing-related items, drainage work, finishes, fixtures, waste removal, protection of existing areas, and any testing or commissioning relevant to the project.
If you are reviewing more than one proposal, our guide to choosing the right renovation quote in Cape Town can help you compare like with like instead of only comparing totals.
Occupied homes need careful sequencing and communication
Many families remain in the house during renovations. If that is your plan, discuss it upfront. The building sequence may need to allow for kitchen access, bathroom availability, children’s routines, pets, noise, dust control, and secure separation between work zones and living zones.
For some projects, temporary inconvenience is manageable. For others, short-term relocation for part of the work may be more practical. The right answer depends on the scope and which services will be interrupted.
Written communication helps. It is easier to manage expectations when site access times, shutdowns, noisy work periods, and protection measures are agreed in advance.
Variations, approvals, and site evidence matter
Renovation work often changes once site conditions are exposed. When that happens, decisions should be recorded properly. Written variations help both homeowner and contractor understand the cost, time, and scope impact before extra work proceeds.
Where municipal approval or building plans are applicable, that process should not be treated casually. The need for approval depends on the nature of the work. It is better to verify this at planning stage than to discover a problem later during sale, financing, or further building work.
You can review our broader services if you are still shaping the scope and want to understand how different building needs may fit together.
Testing, snagging, and handover should not be rushed
The final stage of a project is not only about appearance. It is also about checking whether key elements perform as intended. Depending on the scope, that can include water flow, drainage performance, door and window operation, roof and rainwater details, fixture installation, and finish quality.
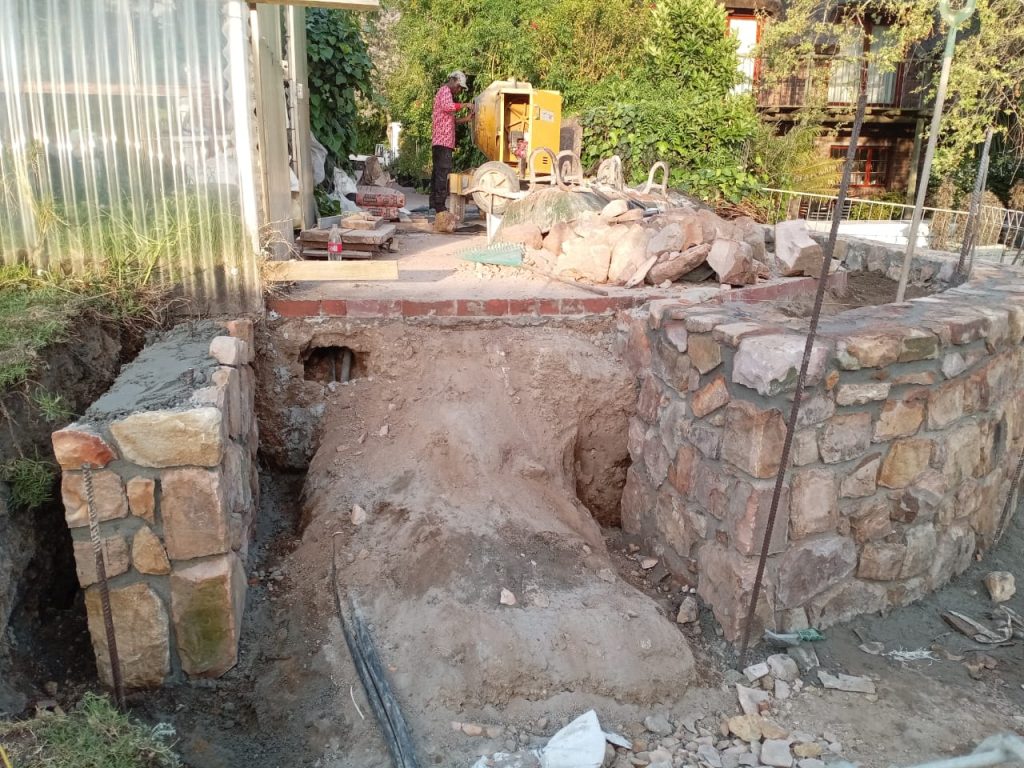
A snag list should be practical and documented. Handover is smoother when the homeowner knows what has been completed, what maintenance may be needed, and whether any supporting documents or product information must be kept on file.
If you are close to the end of a renovation, our renovation handover checklist before final payment can help you prepare for that final review.
Planning your Kirstenhof project with Around The House Building Services
Every home has different constraints and opportunities. Around The House Building Services focuses on clear scope definition, practical site-based planning, and renovation decisions that support how the home will actually be used.
If you are considering an addition, roof-related repairs, outdoor improvements, or a broader family-home upgrade in Kirstenhof, you can request a quote or contact us to discuss the property and intended work.
Frequently asked questions about building work in Kirstenhof
Do all Kirstenhof homes need special drainage work?
No. Conditions vary from property to property. Drainage should be assessed where the planned work, visible water paths, levels, or existing issues suggest it is relevant.
Should roof repairs be done before an interior renovation?
Usually, yes, if there is evidence of active leaks or failed weatherproofing. Interior upgrades can be damaged quickly if the water-entry source is not resolved first.
Can we stay in the house during the renovation?
Sometimes. It depends on the scale of work and whether kitchens, bathrooms, access routes, or essential services will be disrupted. This should be discussed before the programme is set.
Do additions in Kirstenhof always require plans or approval?
Not always, but many do. The requirement depends on the type and extent of work. It is best to confirm this early rather than assume.
What should be included in a renovation quotation?
It should clearly state scope, exclusions, assumptions, allowances, protection of existing areas, waste removal, and any items that may change if hidden conditions are uncovered.
Why are written variations so important on renovation projects?
Because site conditions can change once work starts. Written variations record what is changing and how it affects cost and timing before extra work continues.
What should we check at handover?
Check finishes, operation of doors and windows, drainage-related performance where relevant, completion of agreed items, and any snagging still to be closed out.
Can outdoor upgrades be combined with an addition?
Yes, and often they should be planned together. Levels, thresholds, roof runoff, drainage, and movement between inside and outside are easier to coordinate as one project.
Other areas we cover near Kirstenhof
Around The House works right across the South Peninsula. If your property is just outside Kirstenhof, we also take on building and renovation work in Westlake, Lakeside, Noordhoek and Muizenberg. You can see the full list on our areas we serve page.