
Building Contractors in Plumstead, Cape Town
Plumstead contains freestanding homes from different periods, many of them adapted more than once as households and budgets changed. A useful renovation plan therefore begins with the actual house: its roof form, wall construction, services, external levels and previous alterations. Around The House inspects those conditions before turning a kitchen, bathroom, addition or repair request into a construction scope.
We plan for the way a family needs to use the property during the work. That means identifying the entrance, bathroom, cooking facility, parking and utilities that must remain available, rather than pricing as if every home will be empty.
Start with the family’s real priorities
A long wish list becomes manageable when it is divided into defects, enabling work and improvements. Active water entry, unsafe services and failing drainage normally come before cabinetry or decorative flooring because later repairs could damage the new finish. Enabling work includes the structural, electrical, plumbing and ventilation changes needed to make the visible upgrade function properly.
Owners can then compare a complete project with sensible phases. A phase should leave the home safe, weather-tight and usable. The quote must also show which setup, protection and making-good costs will repeat if work is split. Our residential renovation service helps coordinate these dependencies across rooms.
Kitchen upgrades that work beyond the showroom
Before confirming cabinets, map existing water, waste, electrical points, extraction and appliance loads. Moving a sink may require more than a longer pipe; drainage falls and access for future maintenance matter. Confirm finished floor levels and wall dimensions after relevant opening-up, not only from an old plan.
Decide early which household functions stay available. A temporary washing-up point and protected food-storage area can reduce disruption. Cabinet manufacturing, stone templates and appliance deliveries must follow verified dimensions. Pressure and drainage tests should happen before cupboards conceal the work.
Bathrooms: investigate before tiling
A bathroom quotation should distinguish demolition, substrate repair, plumbing, waterproofing, tiling, sanitary fittings, ventilation and electrical work. Removing old tiles may reveal damaged screeds, leaking pipework or several incompatible layers. The variation procedure needs to be written before that discovery occurs.
Waterproofing is a system with preparation, junction details, curing and inspection points. Keep dated photographs before it is covered. Falls, wastes and supply connections must be tested, while extraction should discharge correctly rather than simply moving moist air into a ceiling void. See the bathroom cost guide for the items often missed in allowances.
Additions and old-to-new junctions
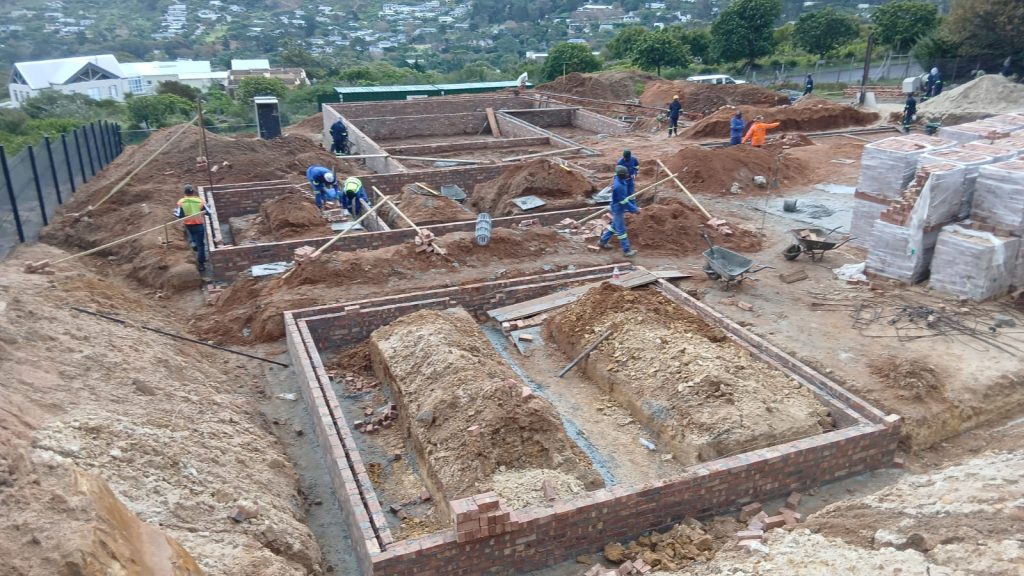
An extra room affects foundations, structure, roof drainage, natural light, services and municipal processes. Existing drawings are useful but should be checked against the property. The appropriate professionals must resolve design, approval and structural responsibilities before the contractor relies on them.
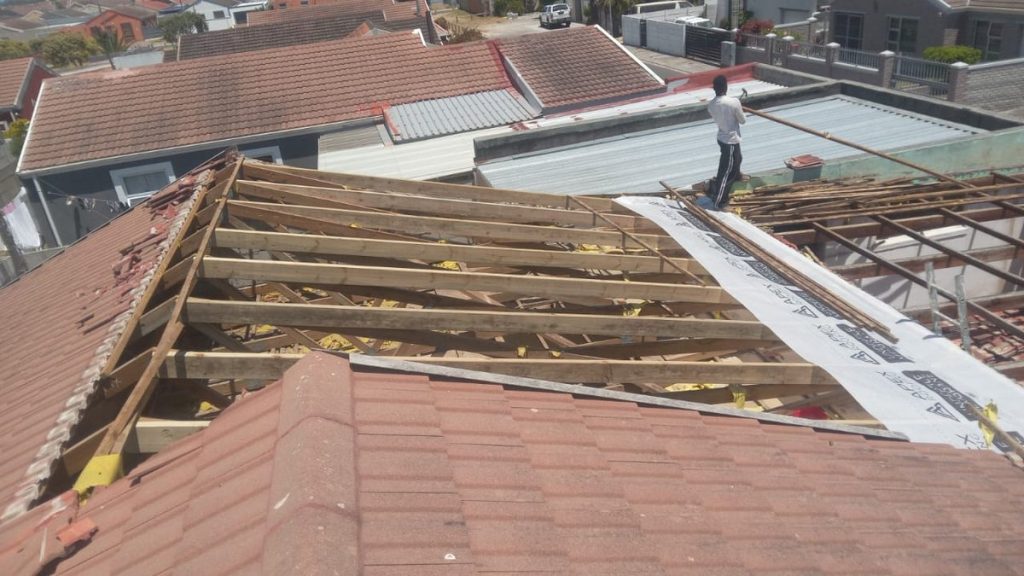
Pay special attention where new roofs, walls and floors meet the original home. Thresholds need protection, roof water needs a complete route, and floor levels should not create an inaccessible step or direct runoff indoors. Provisional assumptions must be labelled rather than hidden in a fixed-looking total.
Drainage and exterior levels
Damp staining is not a diagnosis. The cause could be a roof defect, plumbing, high paving, a failed joint, surface runoff or condensation. Record when the symptom appears and inspect the path water could take before choosing a product. Painting over trapped moisture only delays the evidence.
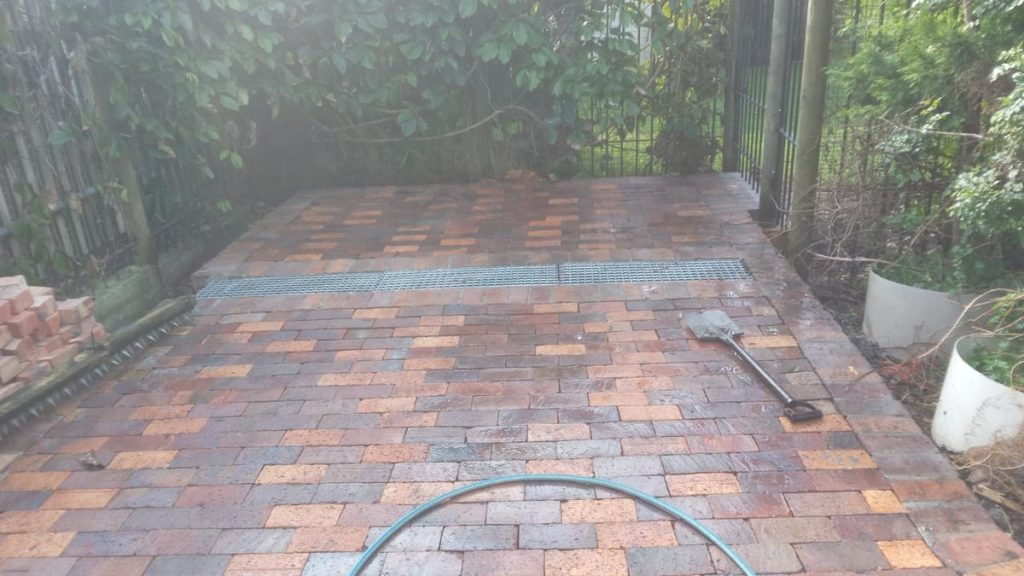
New paving should fall to a lawful, maintainable outlet without sending water toward the house, a boundary or a neighbour. Check thresholds, air bricks and damp-proof-course relationships. Our paving service considers these building interfaces rather than treating the surface as decoration.
A staged programme for an occupied home
Limit the active work zone and agree dust barriers, storage, rubble removal and safe daily closure. No household should discover at the end of a workday that both toilets, the main entrance and the cooking area are unavailable. Children, pets, alarms and remote-work routines belong in the pre-start discussion.
Set decision dates for tiles, fittings, paint colours and long-lead items. Late choices cause idle time or rushed substitutions. Payment milestones should follow visible progress, with enough retained for testing, snagging, cleaning and agreed records.
Questions Plumstead homeowners ask
Can we renovate while living in the house?
Often yes, if utilities, safe access and dust can be controlled. The scope should state which facilities remain usable and when shutdowns occur.
Should the kitchen and bathroom be done together?
Only when shared service work and occupation logistics make it sensible. Opening both at once can leave a family without essential facilities.
Can a quote include an unknown concealed defect?
It can state an allowance or assumption, but the finding should be photographed, priced and approved before extra work proceeds.
Does every addition require approval?
Requirements depend on the proposal and property. Confirm the route with the City and appropriate registered professionals before construction.
Will new paving fix indoor damp?
Only if investigation shows external levels or runoff are the cause and the new design corrects them. Other moisture sources need different repairs.
How do we compare quotations?
Issue the same information, compare preparation, allowances, exclusions and testing, and use the quotation comparison guide.
Request a Plumstead site assessment
Gather plans, photographs, known repair history and a list of rooms that must remain operational. Tell us what is failing and what the household wants to improve. Request a building quotation or contact Around The House to arrange the next step.
Prepare useful information before the Plumstead inspection
Collect any plans, product warranties and invoices for earlier roof, plumbing or waterproofing repairs. Photographs taken while a leak is active are more useful than a freshly painted wall; note whether the symptom follows rain, wind, a shower, an appliance or a long period with the room closed. Mark known water, waste, electrical, irrigation and stormwater routes. This evidence helps separate investigation from construction and reduces assumptions in the price.
Write down access restrictions, pets, working hours and any family event that fixes a completion date. Choose who will approve finishes and variations. If the budget has a firm ceiling, say so before the scope is developed so essential protection can be separated from options. Clear information does not eliminate every concealed risk, but it allows the quotation to describe realistic allowances, decisions and programme dependencies.
Other areas we cover near Plumstead
Around The House works right across the Southern Suburbs. If your property is just outside Plumstead, we also take on building and renovation work in Southfield, Constantia, Grassy Park and Wynberg. You can see the full list on our areas we serve page.