
Building Contractors in Rondebosch, Cape Town
Rondebosch combines established family homes, historic building fabric, student accommodation and busy routes serving schools and the University of Cape Town area. Those conditions affect more than style. They influence approval checks, delivery timing, neighbour communication, security and whether a household or tenant can remain during construction.
Around The House starts with the specific property and proposed change. We inspect visible fabric, access, roof and drainage interfaces and known alterations, then identify where drawings or professional input are needed. We do not describe unverified work as a local project.
Check the property before changing its character
Age alone does not tell an owner exactly which controls apply, and a neighbour’s alteration is not permission. Before removing older external features, changing a street-facing elevation or demolishing fabric, verify the property’s planning and heritage context with authoritative City information and the appropriate professional team.
The construction quote should reference the approved information. If drawings or specifications are incomplete, state assumptions and exclusions clearly. This protects the owner from ordering windows, doors or structural materials against a design that may still change.
Renovating older rooms with mixed building fabric
Older houses often contain several generations of plaster, wiring, plumbing, floors and roof repairs. A small trial opening can reveal build-ups and service routes before the main price depends on guesswork. Retain sound material where practical, but do not preserve an unsafe or failed element merely because it is old.
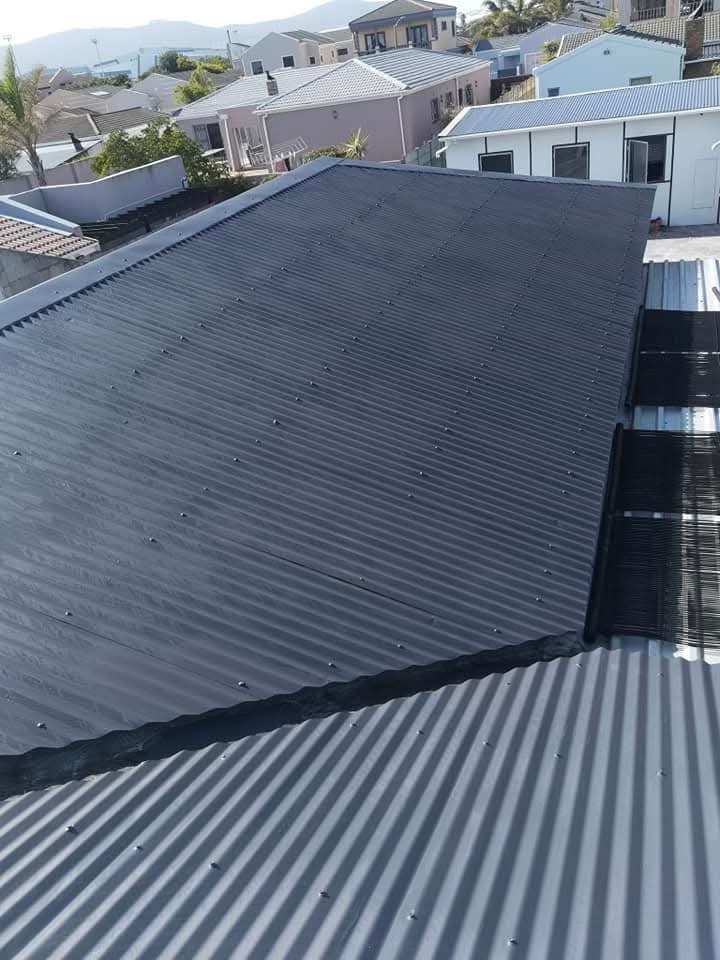
Dense modern coatings and aggressive preparation can be unsuitable for some older masonry. Diagnose moisture sources and test uncertain finish systems on a limited area. Samples, photographs and written repair boundaries help everyone understand what matching aged work can realistically mean.
Extensions for evolving family homes
An extension must connect to the original structure without creating weak roof junctions, trapped water or awkward floor levels. Confirm foundation and structural design, boundary constraints, natural light, ventilation and the full stormwater path. Long openings need engineering and temporary-support decisions before demolition begins.
Plan services for the future layout rather than routing them around completed finishes. Windows, doors, cabinetry and roof components have linked dimensions and lead times. Our renovation service coordinates those trades and hold points.
Access planning around schools and busy streets
Delivery planning should respond to the actual street, gate, parking and daily traffic pattern. Large vehicles or poorly timed unloading can obstruct residents and create avoidable risk. Confirm delivery sizes, legal stopping areas, carrying routes and where materials and rubble can be secured.
School schedules, examinations, neighbour access and household security may set useful limits on noisy work or open boundaries. These are programme inputs, not informal promises. Record them at the pre-start meeting and keep emergency access clear.
Rental units and student accommodation
A rental upgrade needs durable, maintainable choices and a realistic vacancy window. Prioritise safe services, ventilation, locks, water control and products with available spares. Attractive finishes still require proper substrates, curing and testing; a rushed handover simply transfers defects to the occupied period.
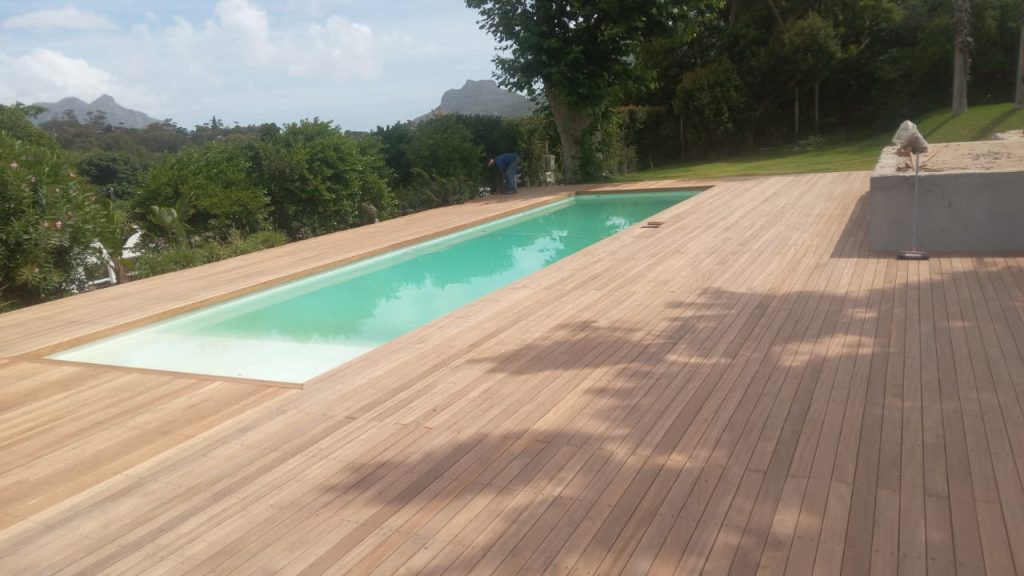
Nominate one owner representative to approve changes. Test taps, wastes, appliances, extraction, windows and locks before the incoming inspection. Photograph meters and rooms, and retain product references and concealed-service records for maintenance.
Protecting occupants, neighbours and retained finishes
Divide work into zones, establish dust and floor protection, and define shutdowns in advance. Condition photographs are valuable where existing timber, stone, boundary walls or neighbouring surfaces lie on the access route. Any method relying on access from another property needs permission before it becomes part of the programme.
When a roof or wall is opened, temporary weather protection must have secure edges and a safe discharge route. Read the rain-protection guide when reviewing the proposed method.
Cost control and evidence-based variations
Compare quotations by scope, not total alone. Check demolition, protection, preparation, professional responsibilities, allowances, disposal, tests and making good. A low number may simply exclude work another contractor has identified.
When concealed conditions differ from the agreed assumption, pause the affected area, photograph the finding and issue a written price and time effect. Urgent safety protection can proceed, but it should still be recorded. Milestones should preserve value for commissioning and snag closure.
Rondebosch renovation FAQs
Is every older Rondebosch home heritage protected?
Do not assume either way. Verify the specific property, mapped controls and proposed alteration with authoritative sources and suitable professionals.
Can tenants remain during building work?
Sometimes, if safe access, services, security and dust can be managed. The lease, notices and construction plan must align.
When should windows be ordered?
After design approval and verified dimensions. Openings that depend on demolition or structural work should be site-checked first.
How are school-traffic deliveries handled?
Agree suitable time windows, vehicle sizes and unloading points, then communicate them to suppliers before dispatch.
Can an extension be priced before plans are final?
A budget is possible, but assumptions should be visible. Treating an incomplete design as a fixed construction price creates misleading certainty.
What belongs in handover?
Tests, snag closure, cleaning, warranties, product details and applicable professional or trade records should accompany the completed scope.
Arrange a Rondebosch building assessment
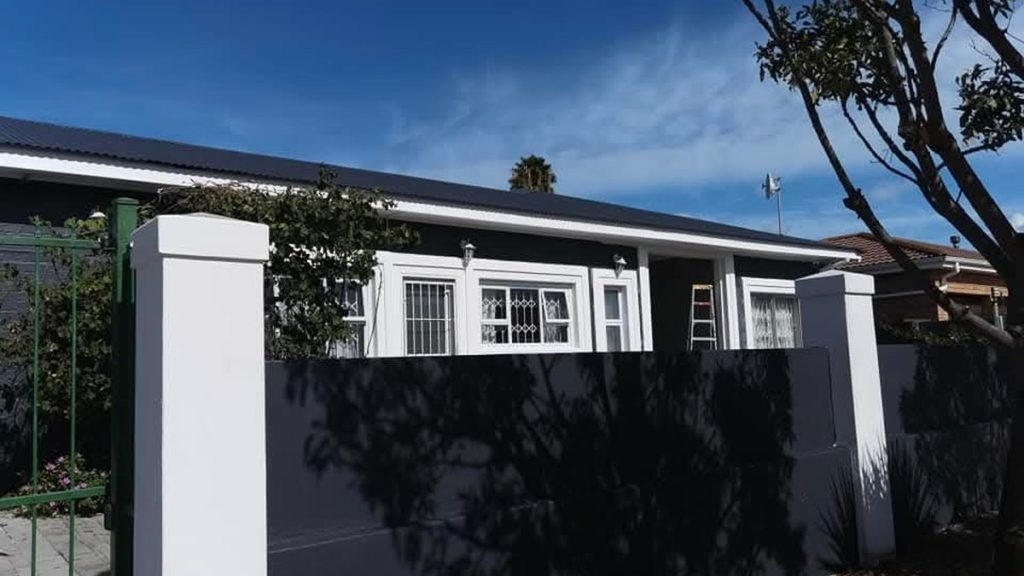
Provide existing plans, approval information, occupation dates and the changes you are considering. We can inspect practical construction constraints and identify the information still required. Request a Rondebosch quotation.
Information to assemble for a Rondebosch quotation
Bring existing and approved drawings, heritage or planning correspondence, old repair invoices and photographs of defects in different weather. Identify school-run constraints, tenant or family occupation dates, parking limitations and any shared access. If a wall, roof or drainage route may interact with a neighbour, record the known boundary and permissions rather than leaving the builder to discover the issue after setup.
List desired outcomes separately from proposed solutions. “Create a quieter study with more storage” gives the team room to test layout options, while “remove this wall” may prematurely assume the structural answer. State the target budget, decision-makers and any products already purchased. The assessment can then expose approval, lead-time and access risks before a construction date is promised.
Other areas we cover near Rondebosch
Around The House works right across the Southern Suburbs. If your property is just outside Rondebosch, we also take on building and renovation work in Newlands, Rosebank, Bishopscourt and Mowbray. You can see the full list on our areas we serve page.