A Kitchen Is a Working System
A good kitchen renovation balances movement, storage, work surfaces, lighting, plumbing and appliances. Choosing cabinet colours first can distract from decisions that affect daily use. Start with how the household cooks, shops and moves through the room.
Our Diep River renovation service often combines practical repairs with upgrades, a useful approach when the kitchen is part of a rental or whole-home refresh.
Mistake 1: Measuring Only Once
Walls may not be perfectly square, and appliance dimensions vary. Confirm openings, services, ceiling heights and clearances before manufacture or ordering.
Mistake 2: Ignoring Plumbing and Electrical Work
Moving sinks, ovens and sockets affects cost and sequence. Electrical work must suit appliance loads, while plumbing needs access, isolation and reliable drainage.
Mistake 3: Too Little Task Lighting
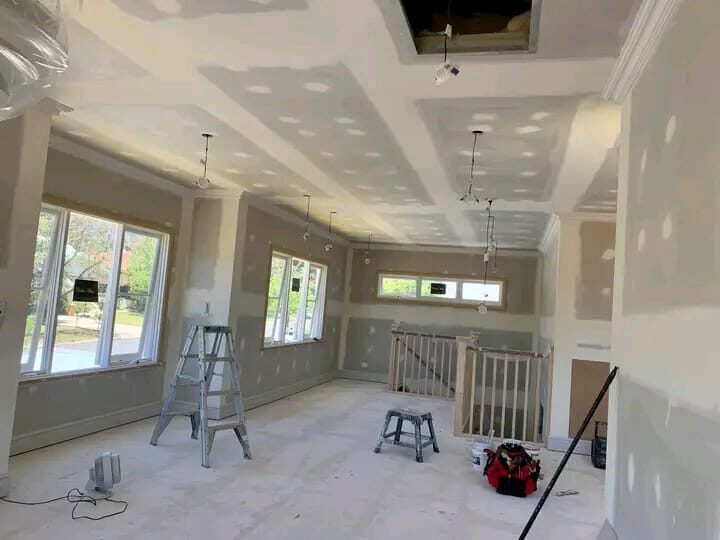
General ceiling light may leave shadows on worktops. Plan lighting above preparation, cooking and sink areas, with switching decided before ceilings and walls are closed.
Mistake 4: Ordering Finishes Too Late
Cabinet hardware, tiles, worktops and appliances can have lead times. Late selections can stop several trades even when the room looks nearly complete.
Mistake 5: No Contingency
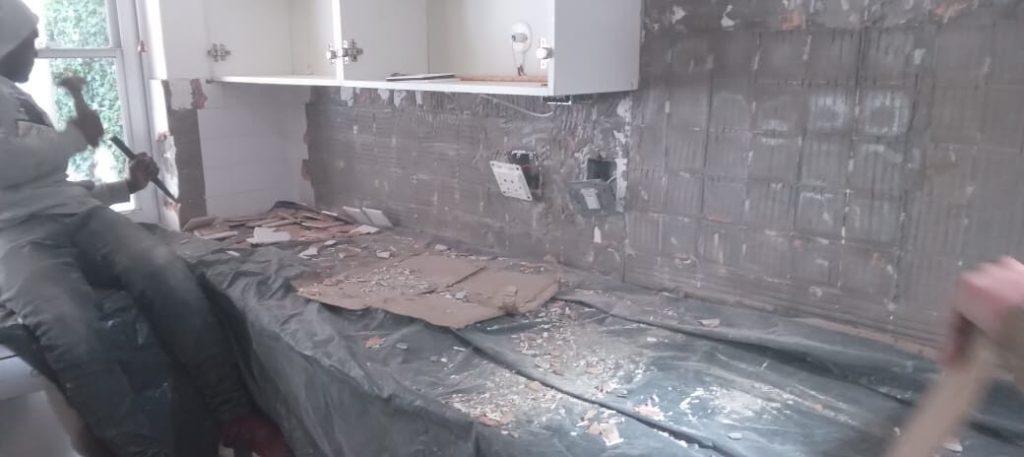
Old plumbing, damaged walls or uneven floors may only appear during demolition. Keep a controlled contingency and require written approval before additional work.
If you would rather have one team carry the whole project, see our kitchen renovations in Cape Town.
Frequently Asked Questions
Can I use the kitchen during renovation?
Usually not fully. Plan a temporary washing and food-preparation area.
Should flooring go under cabinets?
It depends on the floor type and installation specification; decide this before sequencing.
Do I need plans?
Like-for-like internal changes may not, but structural alterations should be checked.
Explore our home renovation work or request a quote.
Mistake 6: Designing Without Workflow
Plan how food moves from fridge to preparation, cooking and cleaning. Leave safe landing space beside the hob and oven, keep circulation routes clear and check that doors and drawers can open together.
Mistake 7: Underestimating Services
Confirm appliance loads, plug positions, extraction, water points and waste routes before cabinetry is manufactured. Moving services later creates delays and patching.
Mistake 8: Choosing Materials Only by Appearance
Worktops, floors and cabinet finishes must suit heat, water, cleaning and daily wear. Ask about maintenance, warranties and repairability as well as colour.
Kitchen Planning Questions
How much does a kitchen renovation cost?
Cabinet size, worktops, appliances, layout changes and services drive cost. Use a measured design and detailed quote.
How long does it take?
Installation may take weeks, but cabinetry and tops often require earlier design and manufacturing time.
Do I need an extractor?
Good extraction controls moisture and cooking residue; the correct route and appliance specification matter.
When should appliances be selected?
Before final cabinet and electrical drawings because dimensions and connection requirements vary.
Should I keep the existing layout?
Keeping plumbing and major services can reduce cost, but only if the workflow remains practical.