Roof pitch is the angle of your roof, measured in degrees from the horizontal. It decides which roof covering you can use and how well the roof sheds rain. Under SANS 10400 Part L, concrete and clay tiles need at least 17 degrees with an approved underlay (26 degrees without one), while corrugated and box-rib sheeting can go as low as 11 degrees, and some IBR profiles down to 5 degrees when the manufacturer allows it. In Cape Town, where winter cold fronts drive rain sideways and the south-easter can gust at gale force in summer, getting the pitch and the covering to match is the difference between a dry roof and a leak that keeps coming back.
What Roof Pitch Means
Pitch is simply how steep the roof is. Builders and roofers in South Africa usually talk about it in degrees: a 15 degree roof is fairly flat, a 26 degree roof is a typical tiled house, and anything over 35 degrees looks steep from the street. Some plans show it as a ratio of rise to run instead, but the idea is the same.
The steeper the roof, the faster water runs off it and the less chance wind has to push water uphill under the laps of tiles or sheets. A shallow roof can work perfectly well, but only with a covering that is designed for it and with the laps, underlay and fixings done properly.
Minimum Roof Pitch by Roof Covering
SANS 10400 Part L (Roofs) sets the minimum roof pitch for each type of covering. The figures below are the regulation minimums. Manufacturers often set their own, and their instructions must be followed too.
| Roof covering | With approved underlay | Without underlay |
|---|---|---|
| Concrete and clay tiles | 17 degrees | 26 degrees |
| Fibre-cement slates | 11 degrees | 17 degrees |
| Metal roof tiles | 11 degrees | 15 degrees |
| Natural slate | 20 degrees | 30 degrees |
| Thatch | 45 degrees (35 at dormers) | 45 degrees (35 at dormers) |
For sheeted roofs, Part L sets a minimum of 11 degrees for corrugated and box-rib profiles (galvanised steel, polycarbonate and fibreglass) and for corrugated fibre-cement, with longer end laps required at the lower angles. Specialised long-span sheets can go down to between 3 and 5 degrees, depending on the manufacturer’s design. On a simple sheeted roof with no hips or valleys on a house, the regulations allow 5 degrees as long as every end lap is sealed and at least 250 mm long, and the valleys stay at 11 degrees or more.
What the Manufacturers Say About Roof Pitch
Manufacturers publish their own minimums, and these sometimes differ from the regulation figure. Marley lists 16 degrees as the minimum for its Modern concrete tile (22.5 degrees where the span is over 8 m), and BMI Coverland makes an undertile membrane mandatory between 17 and 26 degrees. Safintra rates its SAF 686 IBR profile at 5 degrees for roof slopes under 30 m and recommends 7.5 degrees for longer slopes, and its Classicorr corrugated profile at 10 degrees for sheets under 15 m. The rule we follow is simple: use whichever figure is stricter, the regulation or the product.
How Roof Pitch Handles Cape Town Weather
Cape Town gets most of its rain in winter, when cold fronts come in from the north-west, often with several days of strong wind and heavy rain. Wind-driven rain does not fall straight down. It hits the roof at an angle and gets pushed up the slope, under tile laps and into sheet overlaps. On a low roof pitch there is less height between one course of tiles and the next for that water to climb over, so leaks show up first on shallow roofs and on the side facing the weather.
In summer the south-easter takes over. The City of Cape Town notes it can reach gale force of around 100 km/h and blow for days. That wind does not bring much rain, but it creates suction over the roof. Part L itself notes that in strong gusts the suction on roof tiles can exceed the weight of the tiles, which is why tiles need to be properly fixed and why an undertile membrane helps by reducing that pressure.
Roof Pitch and Wind Uplift
Wind uplift is a problem at both ends of the scale. On a low-pitched roof the whole surface is under suction, so light sheeting can be lifted if it is not screwed and tied down properly. On steeper roofs the windward slope takes more direct pressure, and the edges, ridges and verges are where tiles start to move first. In practice, the edges of the roof are where we see the most wind damage on Cape Town homes, whatever the pitch.
The fix is not a magic pitch but proper fixing. That means clips or nails on tiles where the manufacturer’s fixing schedule calls for them (Marley, for example, sells storm clips for exactly this), screws at the right spacing on sheeting, and trusses tied down into the brickwork with hoop iron or galvanised wire. We cover that in more detail in our article on hoop iron and roof tie-down.
Roof Pitch, Underlay and the Coastal Strip
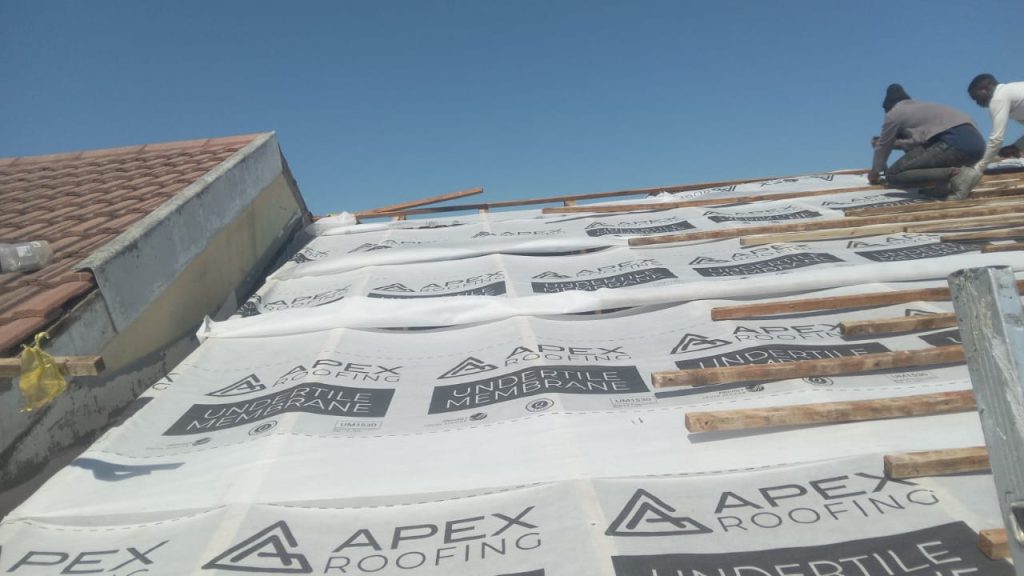
An undertile membrane is the thin sheet laid over the rafters before the battens and tiles go on. Part L requires it on tiled roofs below 26 degrees, and its notes recommend underlay on all tiled roofs whatever the pitch, both to stop wind-driven rain and dust and to cut wind uplift. The standard also singles out the coastal strip up to 30 km inland, which takes in all of Cape Town.
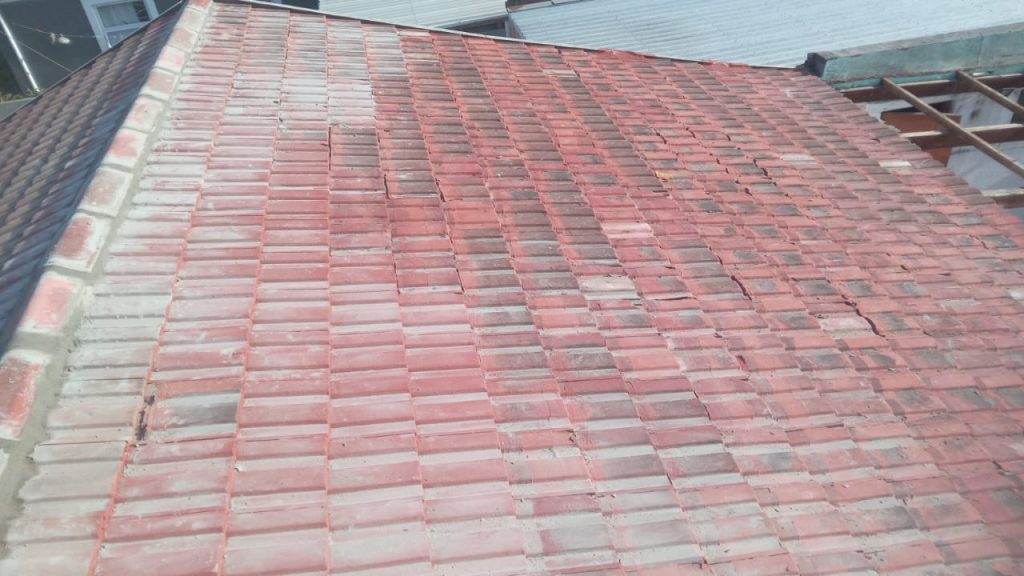
So on a Cape Town tiled roof, we treat underlay as standard, not optional. Many older homes were tiled without it, which is one reason an old roof at a modest pitch can start leaking after decades of being fine: the tiles have become porous, the pointing has cracked, and there is nothing underneath to catch the water.
Sea air matters for sheeted roofs too. Part L recommends a heavier zinc or zinc-aluminium coating for steel sheeting within 5 km of the coastline. Many Cape Town suburbs fall inside that strip, so the right sheet grade is as important as the right pitch.
Low Roof Pitch on Extensions and Patios
The most common pitch problem we see is not on the main house. It is on the extension, the enclosed stoep or the patio roof added later. The new roof often has to fit under an existing window or gutter line, so it ends up shallower than tiles can handle. Matching the old tiles on a 12 degree lean-to roof looks neat for a year or two, then it leaks.
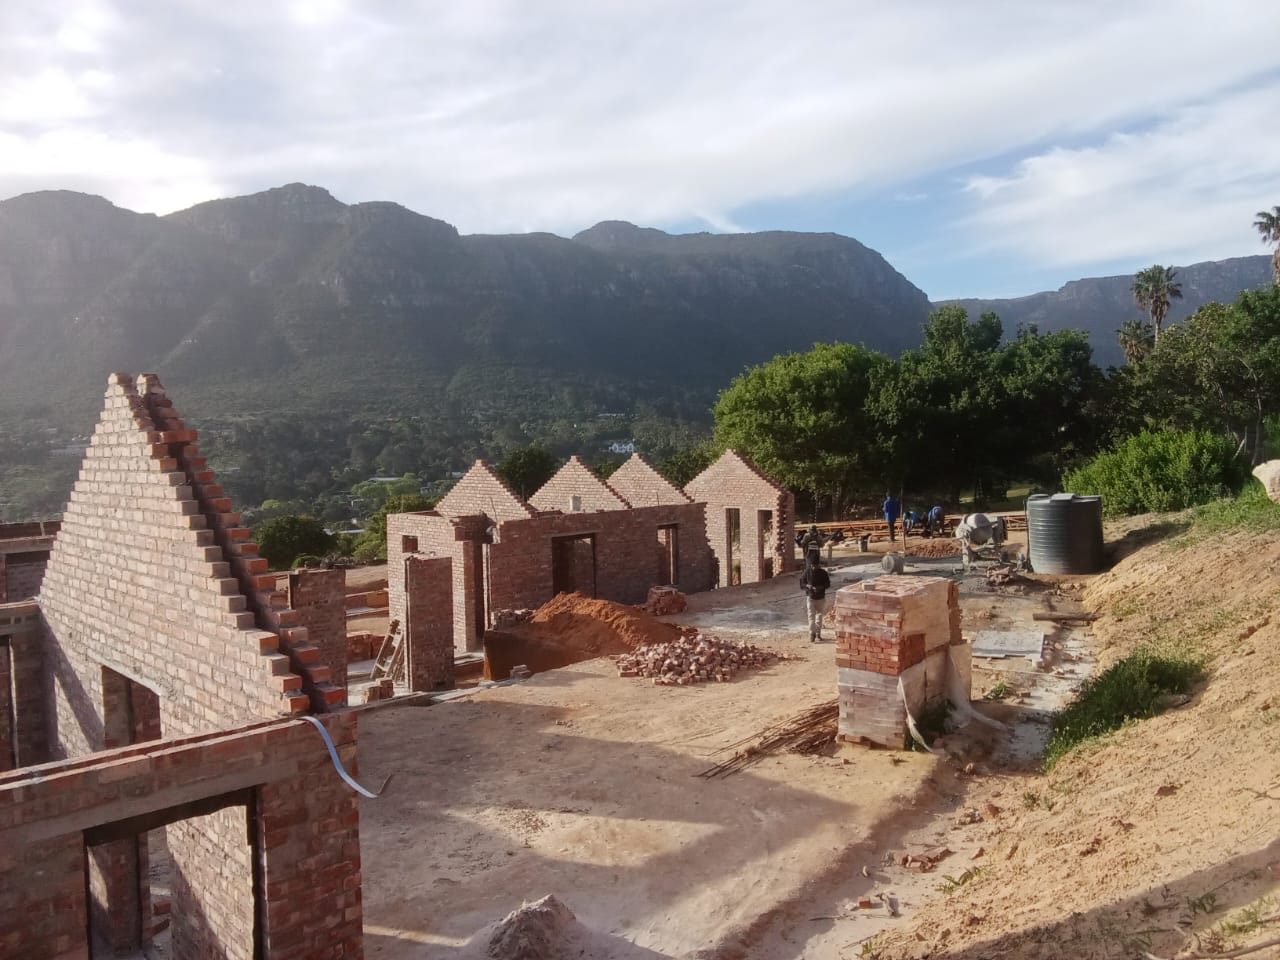
If the space only allows a low roof pitch, use a covering made for it: IBR or a long-span profile with sealed laps, or a concrete slab with proper waterproofing. If the client wants tiles to match the house, the roof has to be designed with enough pitch from the start. This is something to sort out with your architect or draughtsman at plan stage, before the walls go up. Our extension structural checks guide covers what else to check at that point.
Roof Pitch on Flat Roofs
A flat roof still needs a fall so the water drains. Part L calls for a finished fall of 1:80 to the outlets, and notes that a concrete slab may need to be designed at 1:50 to make sure 1:80 is actually achieved once building tolerances are taken into account. A flat roof that holds ponds of water after rain has not got enough fall, and no waterproofing lasts long under standing water. See our waterproofing services for how we seal flat roofs.
Changing Roof Covering or Roof Pitch
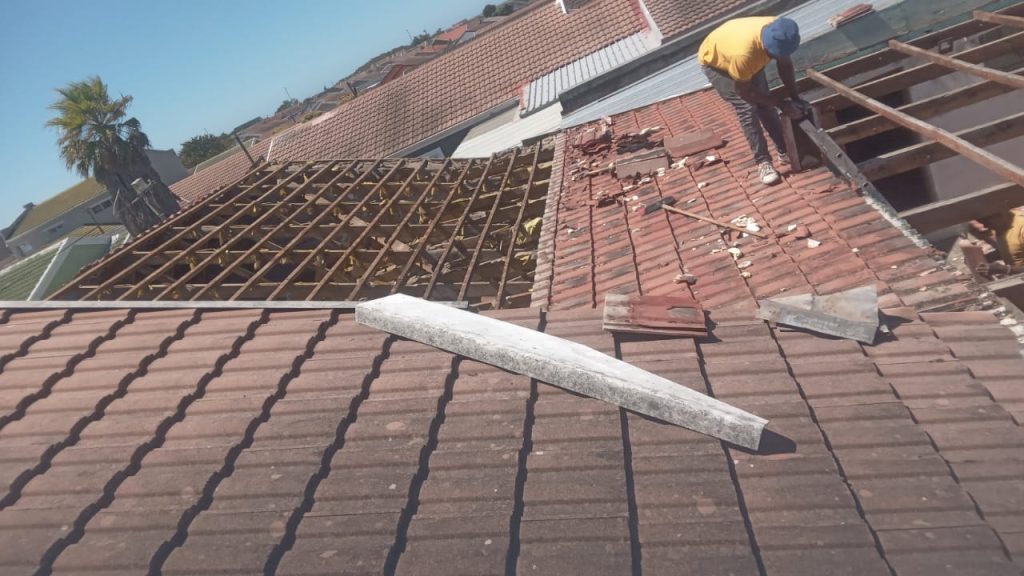
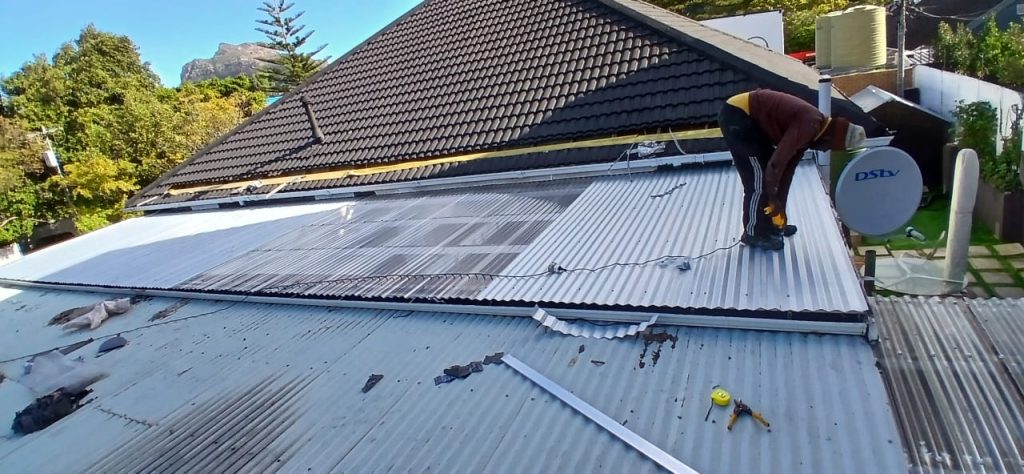
Swapping like for like, for example replacing broken tiles or old sheets with the same type, is normal maintenance. Changing to a different covering is another matter. The City of Cape Town lists a change to different roofing tiles among the minor works that need plan approval, because the weight and pitch requirements change. Going from light sheeting to concrete tiles adds a lot of load to the trusses and walls, and the existing roof pitch may be too low for tiles anyway. In that case you will need a structural engineer to check the roof and your draughtsman to submit plans. Our article on choosing a roofing material in Cape Town compares the options.
Signs Your Roof Pitch and Covering Do Not Match
- Leaks that only appear in heavy, windy winter rain and dry up in calm weather.
- Water stains on the ceiling near the low edge of a lean-to or patio roof.
- Moss, lichen and staining on shallow sections where water sits longer.
- Tiles or sheets that lift or rattle in the south-easter.
- Ponding on a flat roof a day after rain.
If any of this sounds familiar, our article on why roof leaks keep coming back is worth reading. When you are ready, ask for a roof inspection through our quote page. We will measure the pitch, check the covering and underlay, and tell you whether it needs a repair or a re-roof.
Roof Pitch: Frequently Asked Questions
What is the minimum roof pitch for concrete tiles?
Under SANS 10400 Part L it is 17 degrees with an approved underlay and 26 degrees without. Some tile profiles have a higher minimum set by the manufacturer, so check the product data sheet as well.
What is the minimum roof pitch for IBR sheeting?
The regulations allow 11 degrees for box-rib profiles generally, and 5 degrees on simple roofs with sealed 250 mm end laps. Safintra rates its SAF 686 IBR at 5 degrees for slopes under 30 m and 7.5 degrees for longer slopes.
Is a steeper roof pitch better for Cape Town?
A steeper roof sheds wind-driven rain better, which suits our wet winters. But it is not automatically better in wind. What matters most is matching the covering to the pitch and fixing it properly for the exposure.
Can I put tiles on a low-pitched roof?
Not below 17 degrees for concrete or clay tiles, and only with underlay below 26 degrees. Below that, use sheeting or a waterproofed slab instead.
Do I need plans to change my roof covering?
Like-for-like repairs do not. Changing to a different type of roof covering does need plans approved by the City, and often a structural engineer’s check if the new roof is heavier.