
Building Contractors in Bergvliet, Cape Town
Around The House Building Services works with homeowners in Bergvliet who need practical, well-managed building work on established family properties. In this part of the southern suburbs, many homes have grown over time. That often means additions added in different eras, ageing roofs and services, narrow side access, mature gardens, and the need to remodel while the house stays occupied.
Our approach is straightforward: inspect the site carefully, define the scope clearly, coordinate the trades properly, and keep changes in writing. If you are planning alterations, repairs, or a larger home upgrade, see our services or our work on residential renovations.
Why Bergvliet homes need a careful building approach
Bergvliet has many detached homes on established plots, often with boundary walls, trees, paving, older drainage runs, and outbuildings that affect how building work can happen. Some houses have had previous renovations, which means site conditions may only become fully clear once sections are opened.
That does not make every project complicated, but it does mean good decisions should be based on visible site evidence, measured drawings where needed, and realistic planning for access, protection, and sequencing.
Additions and remodelling on lived-in family properties
Many Bergvliet projects are not new builds. They are additions to existing homes, reworked kitchens and bathrooms, enclosed patios, updated bedrooms, or improved indoor-outdoor links. On occupied properties, the build sequence matters as much as the build itself.
We help homeowners think through what can be isolated, what services may be interrupted, how dust and noise can be managed, and whether temporary protection or temporary rerouting of circulation is needed. For people comparing options, our guide on choosing the right renovation quote in Cape Town can help you review scope and allowances properly.
Ageing roofs, leaks, ceilings and weather exposure
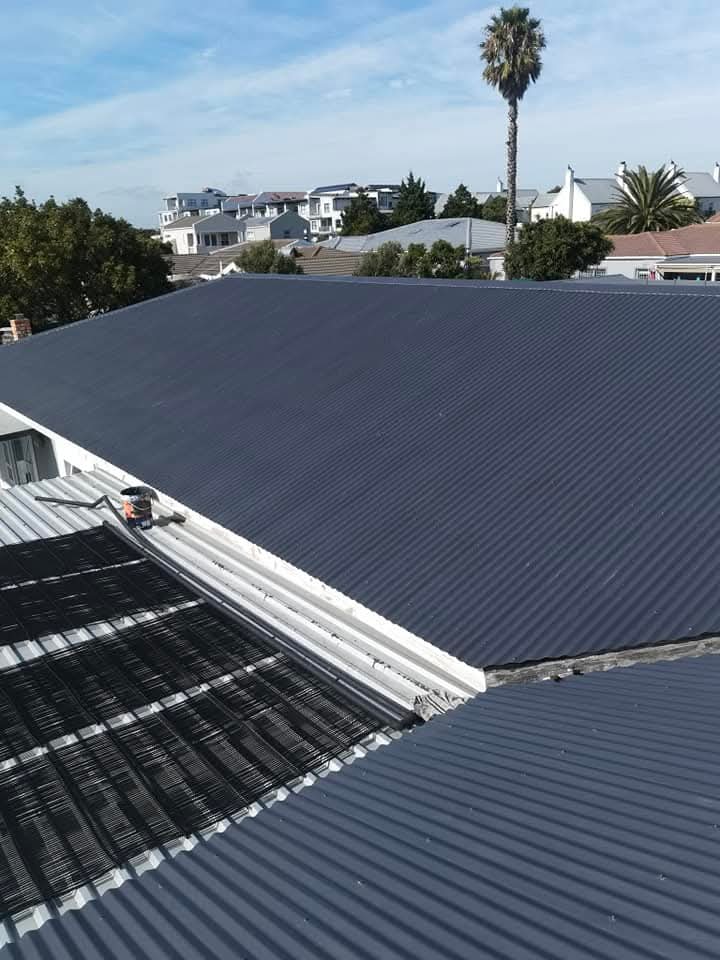
Older roofs in established suburbs can present more than one issue at once: slipped coverings, failed flashings, old waterproofing details, damaged timbers, or leaks that travel before they show internally. The visible stain is not always the source.
Before repair or replacement work is priced, the roof should be checked in a methodical way. If roof leaks are part of your project, our guide on why roof leaks keep coming back in Cape Town explains why repeat patching often fails when underlying details are missed.
Older plumbing, electrical runs and drainage coordination
Renovations in mature homes often uncover ageing services. Waste pipes may not fall as expected, old water lines may need replacement, and electrical circuits may need rationalising when rooms are reconfigured. Drainage is especially important where gardens, paving levels, or additions have changed how water moves around the property.
Not every Bergvliet house has the same drainage risk, but where there are low points, large planted areas, or signs of previous ponding, these should be assessed before finalising work. Coordinating drainage early can prevent avoidable rework later.
Trees, garden access and protecting the site
Established trees and landscaped gardens are part of what makes many Bergvliet properties appealing, but they also affect logistics. Access for materials, rubble removal, scaffold positions, and storage areas should be agreed before work starts.
Where side access is tight, the programme may need to allow for smaller loads, hand-carry routes, or extra protection to paving, lawns, boundary walls, and planting. These details belong in pre-start planning, not as assumptions on day one.
When approvals and plans may be required
Depending on the work, municipal approval or updated plans may be required before construction starts. This can apply to additions, structural changes, and other alterations that change the approved layout or building envelope.
Homeowners should confirm the approval path early rather than treating it as an afterthought. Our guide to building plans approval in Cape Town is a useful starting point if you are unsure what may be needed. We do not give legal conclusions on approvals without reviewing the specific scope and documentation.
What a useful building quotation should cover
A quotation should do more than give a total. It should describe the work clearly enough that you can see what is included, what is excluded, what assumptions have been made, and what items may still depend on site opening, owner selections, or specialist input.
For Bergvliet renovation work, useful quotations often need to mention access limitations, protection to existing finishes, demolition extent, removal of rubble, service testing, making good, and whether occupation constraints affect sequencing. Written variations are also important. If the scope changes, the cost and programme effect should be recorded before the extra work continues where possible.
Working in an occupied home with less disruption
Many families prefer to remain in the house during at least part of the project. That can be workable if expectations are realistic and the project is phased properly. The practical questions matter: which bathroom remains usable, when water or power may be interrupted, how children and pets are kept away from work zones, and how the site is secured each day.
Occupied-home remodelling usually benefits from a slower, more deliberate sequence than an empty-site renovation. Clear communication helps avoid confusion about access times, noisy operations, temporary closures, and areas that must stay functional.
Testing, snagging and handover at the end of the build
Finishing a project properly means more than visual completion. New plumbing should be tested, new electrical work should be checked by the appropriate professional, doors and windows should operate correctly, falls to wet areas should be reviewed, and roof or waterproofing repairs should be checked after suitable conditions where relevant.
At handover, homeowners should know what has been done, what documents are being provided, and what outstanding snag items, if any, remain to be closed out. Our guide on the renovation handover checklist before final payment can help you prepare for this stage.
Planning your Bergvliet project with Around The House
If you are comparing building contractors in Bergvliet, start with the realities of your property: the age of the house, previous alterations, roof condition, services, drainage, access through the garden, and whether you will live in the home during the work. Those facts usually shape the project more than broad assumptions.
If you would like us to assess your project, you can request a quote or contact us. We will review the scope, discuss approvals where applicable, and help define a practical path from inspection to handover.
Frequently asked questions about building work in Bergvliet
Do older Bergvliet homes always need major hidden repair work?
No. Some do, some do not. Older properties can have concealed issues, but the right approach is to inspect, test where appropriate, and price known work clearly while identifying any reasonable provisional assumptions.
Can you renovate while our family is still living in the house?
Often yes, depending on the scale and sequence of the work. The key is to plan around access, safety, temporary service interruptions, dust control, and which rooms must remain usable.
Will tree roots and garden layout affect the project?
They can. Mature trees, paving, irrigation, and tight side passages may influence drainage work, material movement, and protection measures. These should be reviewed during the site inspection.
Do I need approved plans before starting an addition?
Possibly. Additions and structural alterations commonly require approvals, but the exact requirement depends on the scope. It is best to confirm this early with the relevant drawings and property information.
Why is drainage discussed so early in a renovation?
Because drainage is difficult and expensive to correct after finishes are complete. If a project changes levels, adds bathrooms, or alters external paving and runoff patterns, drainage should be coordinated from the start.
What should I check before accepting a building quote?
Check that the scope is described clearly, exclusions are stated, assumptions are visible, access constraints are considered, and the process for variations is defined in writing.
How are changes handled once work has started?
Changes should be recorded as written variations showing the revised scope, cost impact, and any programme effect. This helps avoid disputes and keeps decisions traceable.
What happens at handover?
Handover should include a review of completed work, testing and commissioning information where applicable, a snag list if needed, and confirmation of any remaining close-out items before final completion.
Other areas we cover near Bergvliet
Around The House works right across the Southern Suburbs. If your property is just outside Bergvliet, we also take on building and renovation work in Meadowridge, Diep River, Dreyersdal and Zeekoevlei. You can see the full list on our areas we serve page.