
Building Contractors in Meadowridge, Cape Town
Meadowridge was developed as a garden-city suburb from the mid-1950s, and many properties now combine established detached homes, mature gardens and decades of alterations. That history makes renovation less about applying a standard modern detail and more about understanding what has already been changed. Around The House inspects the existing structure, services, roof, levels and access before defining work.
Our focus is practical improvement: better kitchens and bathrooms, more usable family space, sound weather protection and finishes that can be maintained. We do not assume every house retains its original layout or construction.
Updating a 1950s-era home without creating rework
Older houses may contain several generations of plumbing, electrical routes, floor finishes and additions. Drawings can be incomplete, and previous work may only become visible after cupboards, ceilings or tiles are removed. A sensible scope identifies likely interfaces and creates a written process for concealed conditions.
Before finalising layouts, confirm wall function, floor levels, ventilation and service capacity. A renovation that moves a sink, shower or appliance can affect drainage falls and hot-water demand. Our home renovation service coordinates these dependencies rather than treating each room as an isolated decorating job.
Extensions and indoor-outdoor family space
Meadowridge plots often make additions or improved garden connections attractive, but available space does not remove planning, structural or drainage requirements. The proposal must work with boundaries, existing roof geometry, foundations and the way stormwater leaves the property. Professional design and approval responsibilities should be clear before construction pricing is treated as fixed.
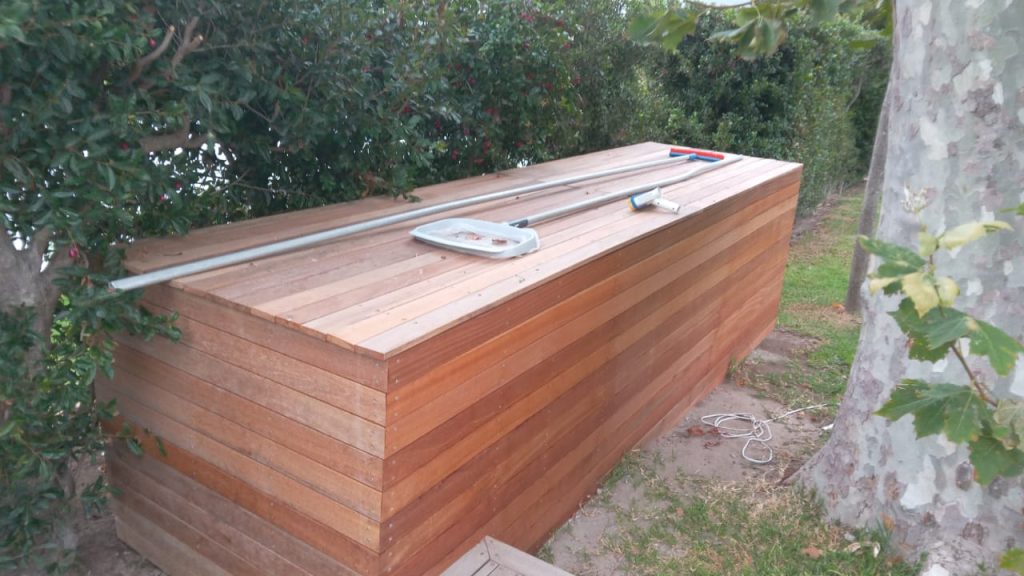
Large openings to patios need more than a door selection. Loads above the opening, weather protection, thresholds and adjacent paving all require coordination. The best time to resolve these details is before demolition, not after a structural opening exists.
Roofs, gutters and ageing external fabric
A mature home benefits from a roof inspection before ceilings or rooms are refurbished. Broken components, deteriorated flashings, blocked valleys and poorly sealed later penetrations can damage new finishes. Ask for photographs and a repair scope that identifies the actual junction rather than a vague instruction to “waterproof the roof.”
Gutters and downpipes must discharge to a suitable route. Overflow can damage eaves, walls and ground next to foundations. Exterior repairs should address cracks and failed substrate before painting; colour alone cannot stabilise loose coatings or wet masonry.
Working around mature gardens and neighbourhood access
Trees and established planting are part of Meadowridge’s character, but building work needs a realistic protection and access plan. Deliveries, skips, mixing areas and stored materials should avoid damaging roots, irrigation and finished driveways. If pruning or specialist tree advice is needed, identify it before access becomes urgent.
Noise, dust and parking also affect neighbours. Set working hours, nominate one site contact and plan high-impact activities. Clear daily housekeeping is particularly important when a family occupies the home and trades share the same entrance.
Phasing a Meadowridge renovation
Phasing can protect cash flow and keep part of the home usable, but the final layout must guide early decisions. Main service routes, roof junctions and structural openings should not be improvised one room at a time. Define temporary finishes and future connection points so the next phase does not destroy completed work.

A useful two-week programme shows decisions, deliveries, inspections and responsible people. If the project falls behind, the renovation delay guide explains how to identify the controlling sequence rather than merely adding labour to a crowded site.
Comparing quotations for an established property
Every tenderer should receive the same drawings, photographs, finish expectations and access information. Separate fixed work from allowances and genuine unknowns. Check whether protection, rubble, making good, testing and final cleaning are included. An inexpensive quote with weak allowances can become the highest final cost.
Agree how variations are authorised and link payments to completed milestones. Before final payment, use a room-by-room inspection and collect product information, colour references, test records and photographs of concealed work where relevant.
Prioritising work in a Meadowridge family home
A long improvement list is easier to control when it is arranged by building dependency. Weather-tightness, unsafe services and active leaks come before finishes that would be damaged by them. Structural openings and main service routes should be resolved before ceilings, floors and fitted furniture close access. External levels and downpipe routes should be checked before a new patio or driveway makes changes expensive.
Owners can then separate essential repairs from comfort upgrades and future options. This supports honest budget decisions without turning every age-related observation into an emergency. Ask for alternatives to be described clearly: what changes in performance, maintenance, appearance, price and programme if an item is deferred or a different specification is chosen? A contractor should not substitute products silently to meet a total.
Preparing for the Meadowridge site assessment
Bring available plans, previous alteration records and a list of recurring defects. Photographs taken during rain, plumbing failures or earlier opening-up can be more useful than freshly painted surfaces. Identify the age and location of the distribution board, hot-water system, water shut-off and drainage inspection points where known.
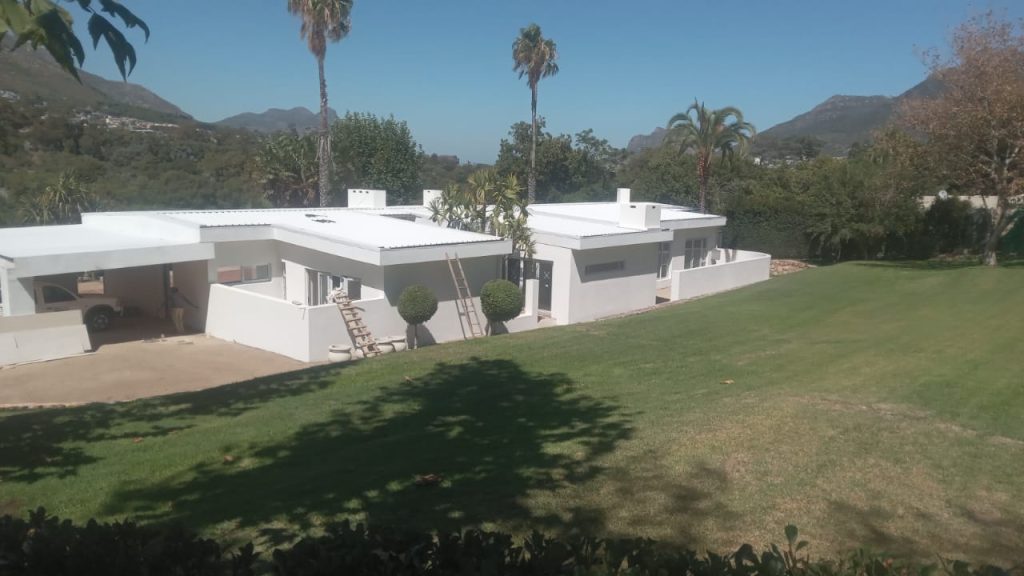
Walk through how the household uses the property. School routines, remote work, pets, security and garden access influence sequencing. Decide which decisions belong to one owner representative and which finishes need samples. Early clarity allows the quotation to price protection, temporary services and staged handovers rather than leaving them as arguments after work begins.
Meadowridge building questions
Can you renovate while we live in the house?
Often yes. The scope must preserve safe access, essential utilities and a usable bathroom or kitchen arrangement. Dust and daily closure requirements should be priced, not assumed.
Do older homes always need complete rewiring or replumbing?
No. Condition and compliance must be assessed by the appropriate trade. Opening-up may reveal targeted repairs or a broader upgrade; avoid deciding from age alone.
Will an extension require plans?
Many additions and structural changes require professional design and municipal processes. Confirm the route for the actual property and proposal before work starts.
Can you match an existing finish?
We can investigate available products and prepare samples, but aged paint, tiles, timber and brick may not match perfectly. Agree the acceptable transition before ordering.

How much contingency should we keep?
The amount depends on scope clarity and concealed risk. A contingency is prudent, but it must not replace a complete base quotation and written variation control.
Can paving and building work be combined?
Yes. Coordinating thresholds, drainage and heavy access before final paving reduces the chance of damaging new work.
Plan your Meadowridge renovation
Share the property condition, desired outcome, available records and occupation needs. We will help turn them into an inspectable scope. Request a quotation for your Meadowridge project.
Other areas we cover near Meadowridge
Around The House works right across the Southern Suburbs. If your property is just outside Meadowridge, we also take on building and renovation work in Dreyersdal, Bergvliet, Tokai and Diep River. You can see the full list on our areas we serve page.