
Building Contractors in Tokai, Cape Town
Tokai and the wider Constantia Valley setting include larger residential plots, mature trees and homes where additions, patios and outbuildings can appear deceptively simple because space is available. The construction questions remain specific: ground and floor levels, root protection, roof runoff, boundaries, services and the distance from the gate to the work area all affect the method.
Around The House scopes each property after inspection. We use local context to ask better questions, not to claim that every Tokai site has the same soil, drainage or exposure.
Plan an addition from the whole property outward
Start with the proposed room and trace every connection: structure, foundation design, roof geometry, stormwater, power, plumbing, daylight, ventilation and access. Confirm municipal and professional requirements before construction pricing is treated as final. Available garden space does not remove boundary or approval constraints.
The old-to-new junction deserves explicit details. Roof valleys, wall abutments and changing floor levels are common risk points. Set inspection hold points before concrete, before structural elements are covered and before ceilings conceal services.
Mature trees need construction protection
Trees can shade roofs, drop debris into gutters and conflict with an excavation or delivery route, but response must follow the actual species, position and proposed work. Protect trunks and relevant root areas from stockpiles, cement washout, trenching and repeated vehicle loads. Seek arboricultural or professional advice where the design may affect significant roots or stability.
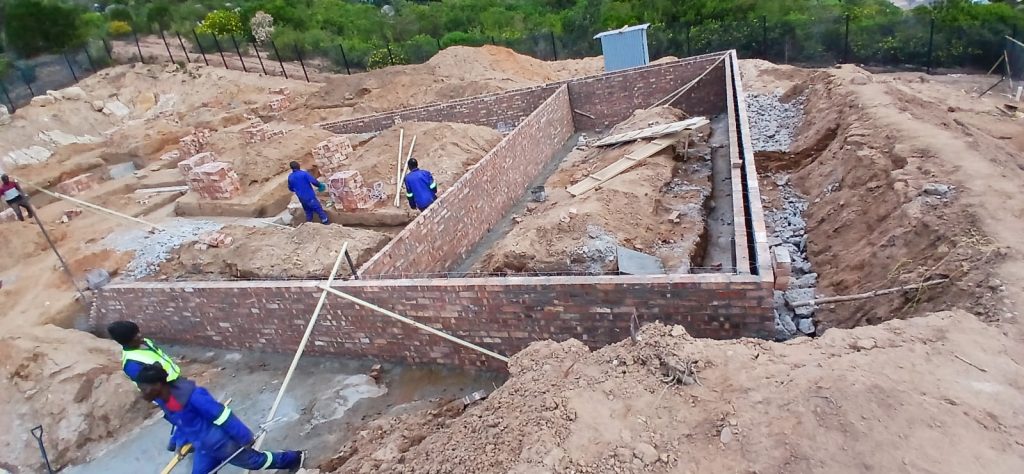
Do not cut a discovered root casually to keep excavation moving. Pause, document its size and location and obtain the right decision. Adjusting a route early is usually easier than dealing with damage after foundations or paving are complete.
Drainage across a larger plot
Follow water from roof and hard surfaces to its discharge point. New roof area and paving can increase or concentrate runoff, while a blocked or inaccessible line can make a sound surface appear defective. Levels should move water away from buildings without shifting the problem to a boundary.
Door thresholds, air bricks and existing damp-proof details must remain protected. Channels and outlets need cleaning access. If ground conditions are uncertain, define investigation and professional input rather than presenting a universal Tokai drainage solution.
Patios and indoor-outdoor living
A patio upgrade links doors, floor levels, falls, waterproof junctions, lighting and drainage. Large openings may require structural design; flush-looking thresholds still need a robust water-management detail. Coordinate frames, screeds and paving thickness before ordering doors.
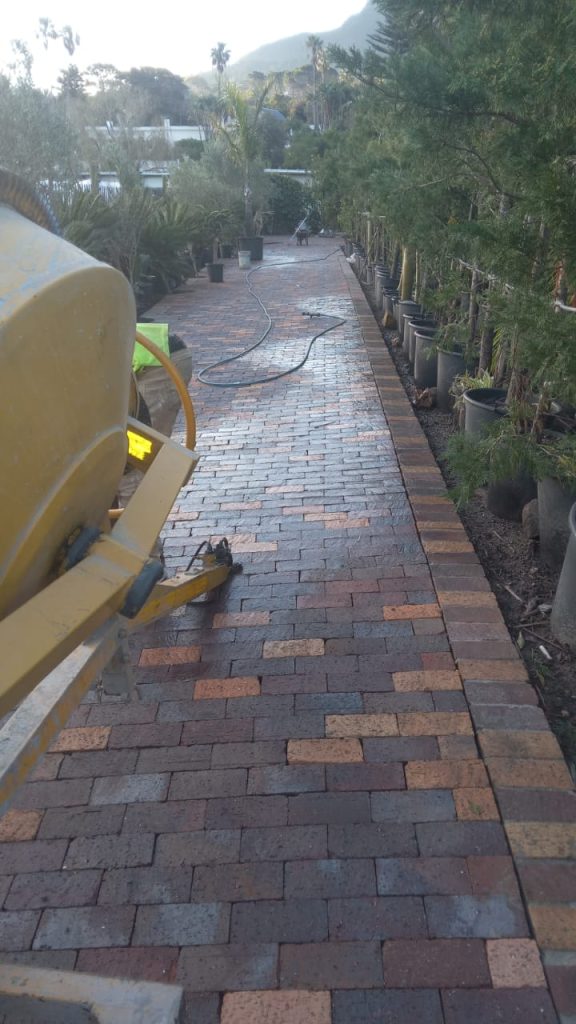
Outdoor finishes need the correct base and movement details, not only an attractive sample. Plan rainwater discharge and future cleaning. Our paving service is assessed alongside the house and landscape interfaces.
Outbuildings and converted spaces
A garden room, office or altered garage needs a defined intended use. Structure, moisture control, ventilation, fire and electrical requirements can differ from a storage building. Confirm planning and professional responsibilities before services and finishes commit the layout.
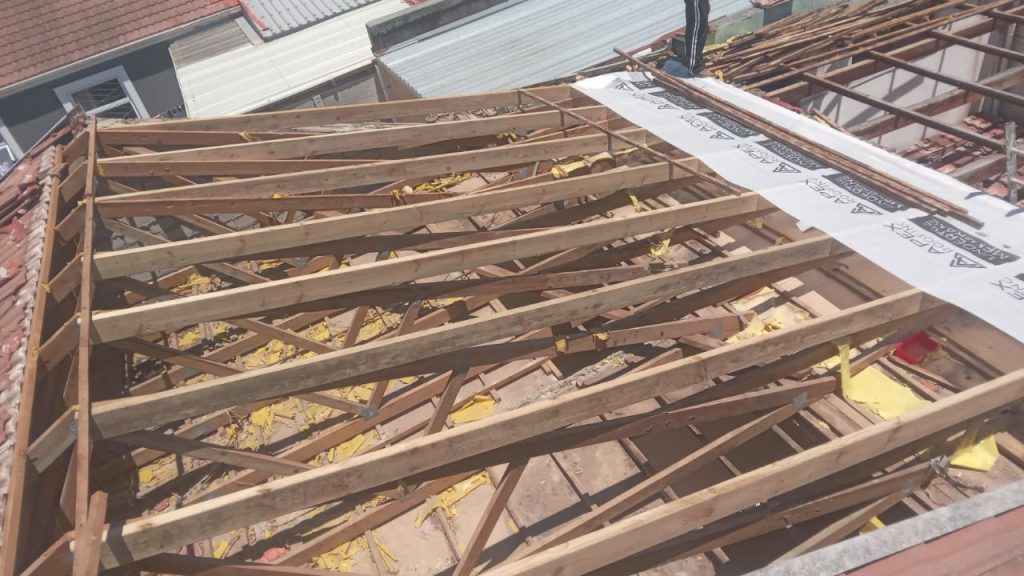
Long service runs affect falls, pressure, voltage, trenching and future access. Record underground routes before covering them. Avoid placing a convenient trench through important roots or existing drainage without assessment.
Long driveways and delivery logistics
Measure gate width, height, turning space, gradients and load-sensitive surfaces. A supplier’s vehicle may reach the property but not the work face. Decide whether materials require smaller loads, mechanical handling or protected manual carrying, and include that reality in the price.
Protect paving, irrigation and planting along the route, and nominate washout and waste areas. Emergency access and household parking need a plan. Large plots offer room, but uncontrolled storage can spread damage over a much wider area.
Exterior weathering and maintainable details
Tree shade, debris and varying exposure can keep some surfaces damp longer than others. Specify coatings for the actual substrate and condition, with cleaning, repairs and primer included. Do not seal active moisture behind a dense finish.
Gutters, valleys and outlets should be safe to inspect and maintain. Handover needs clear drainage paths and product records. The rain protection guide is also useful when roofs or exterior walls will be opened during construction.
Tokai renovation FAQs
Can we build close to a mature tree?
It depends on the tree, roots, design and site. Obtain suitable assessment before fixing foundations or excavation routes.
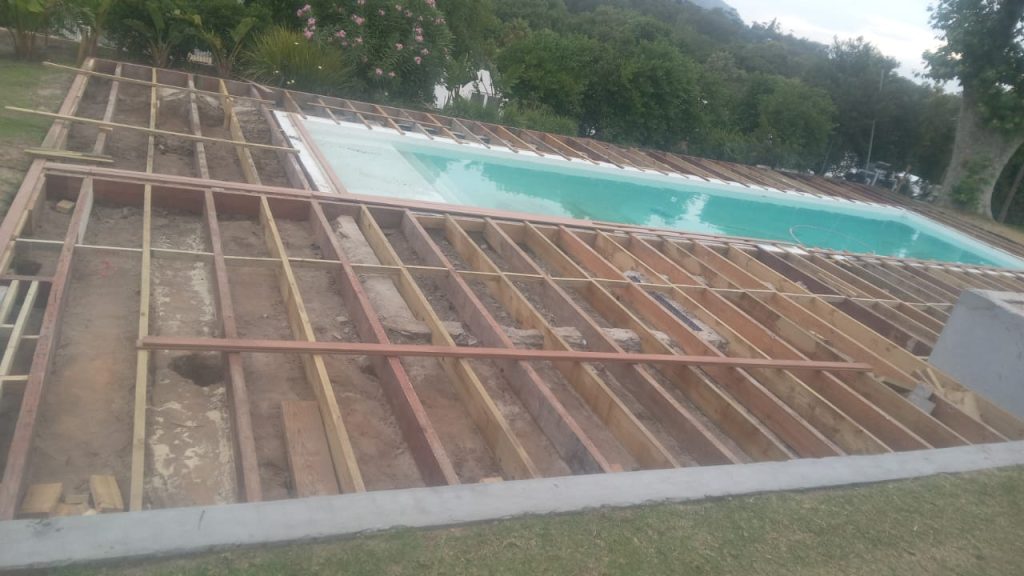
Does a large plot make approval unnecessary?
No. Property size alone does not decide planning, boundary, structural or other requirements. Verify the proposal properly.
Can paving direct rainwater to the street?
The lawful drainage route must be established for the property. Design falls and outlets from evidence, not assumption.
How do you price a long access route?
Measure it, establish vehicle and protection constraints, and include realistic handling, storage and waste removal in the scope.
Should an outbuilding use the house services?
Only after capacity, routes, intended use and compliance requirements are assessed. Long runs need coordinated design.
When should patio doors be ordered?
After the approved design and reliable structural-opening and finished-level dimensions are available.
Arrange a Tokai property assessment
Provide plans, the intended use, photographs and what is known about trees, drainage and service routes. We can assess buildability, access and the information needed for a reliable scope. Request a Tokai quotation or contact us.
Prepare the Tokai site information
Collect property plans, drainage information, previous addition records and any professional advice about trees or structures. Mark irrigation, tanks, pumps, inspection points and known underground services. Photograph the proposed access route from gate to work face, including narrow turns, overhead branches, gradients and surfaces that need protection. Suppliers can then be briefed on vehicle and load limits before dispatch.
Explain the intended use of every new or converted space and whether the household remains during work. Identify significant trees near excavation, but do not guess at root locations or health. State where materials, rubble and contractor vehicles may be accommodated without blocking residents or emergency access. Better site information makes logistics, professional responsibilities and provisional ground assumptions visible in the quotation. Note fixed completion dates, security controls, pets and any periods when the owner will be unavailable to inspect or approve work.
Other areas we cover near Tokai
Around The House works right across the Southern Suburbs. If your property is just outside Tokai, we also take on building and renovation work in Dreyersdal, Meadowridge, Bergvliet and Diep River. You can see the full list on our areas we serve page.