A home extension starts with structure, not style. In Cape Town, most expensive extension delays happen when clients finalise a design before confirming what the soil, foundation, and local approvals can support.
Why structure-first planning matters most
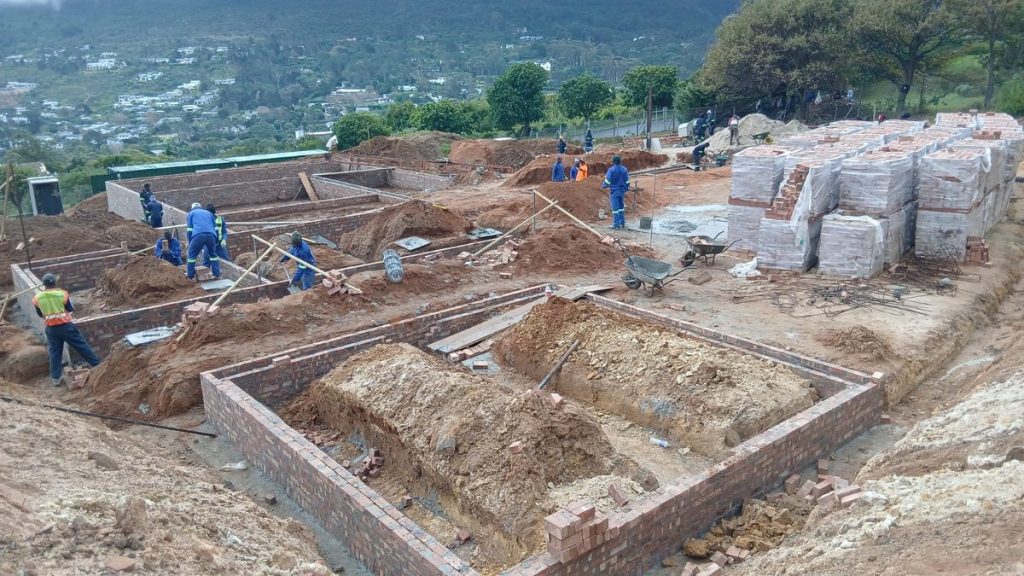
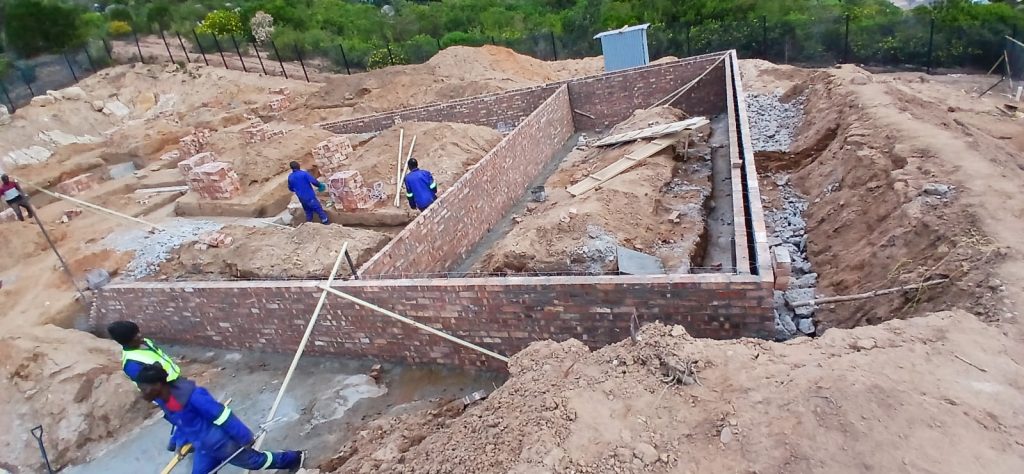
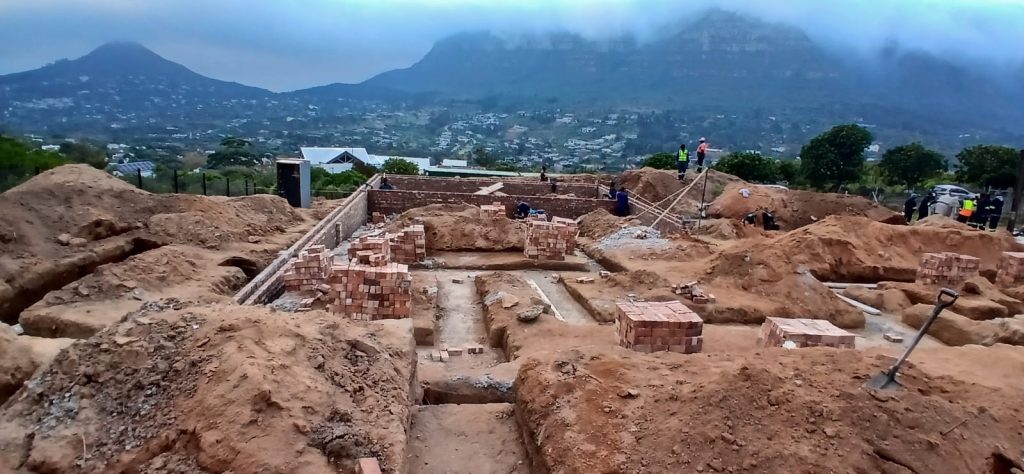
Extensions add new loads to soil and existing walls. The foundation, drainage lines, retaining conditions, and roof tie-in points all need confirmation before brickwork starts. Without this, the extension can settle unevenly and cause cracks, damp ingress, or service misalignment.
This is why your first questions should be:
- What is the existing foundation type?
- Has soil movement been measured?
- Does the property boundary restrict stormwater outfall changes?
- Which municipality rules apply for plot lines and building lines?
Structural checks you should insist on
Geotechnical and soil condition
Get a site-specific understanding of bearing capacity, soil compaction, and drainage direction. In older Cape Town suburbs, fill and historic service routes can vary significantly inside short distances.
Existing structure and wall tie points
You should identify load-bearing walls, inspect cracks, and map where new beams can be introduced safely. A poorly chosen tie-in point creates future movement at service areas.
Roof and floor load integration
New openings and stair transitions need structural calculations for both dead and live loads. These include temporary works if you are opening slabs during construction.
Permit path and documents
Most delays happen before excavation because permits were started late.
For a compliant extension:
- File structural drawing and engineer sign-off with municipality
- Register setback and property line alignment maps
- Confirm services impact and temporary access approvals
- Keep inspection windows booked before excavation and slab pour
Keep all permit and inspection correspondence in a shared folder to avoid confusion later.
Service integration planning
Extensions usually fail in hidden service details before visible walls look done.
Water and drainage
Route stormwater and surface runoff before final landscaping. Keep clear fall routes and avoid pooling near new foundations.
Electrical and data
If extension scope includes wet zones, schedule wet-rated sockets and earth continuity checks now.
HVAC and insulation
For Cape Town, thermal comfort depends on airflow and shading sequence. Plan insulation and duct routes so the new footprint is not a heat sink in summer.
Construction sequence that reduces risk
A typical sequence that protects existing homes:
- Precast survey and temporary support plan
- Controlled excavation and shoring
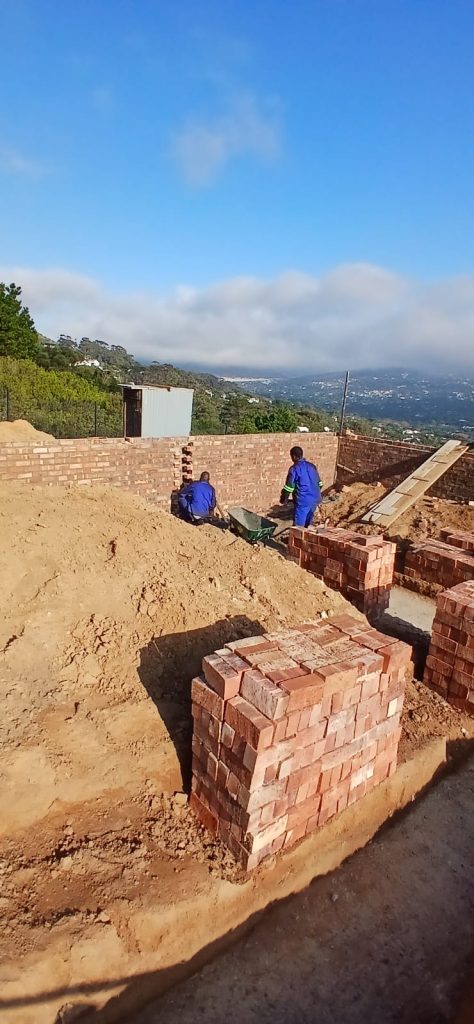
- Footings and foundation curing checks
- Structural frame and ties
- Waterproofing and insulation at interfaces
- Drywall and finishes with moisture testing checkpoints
Budget control in practice
Beyond materials, budget for:
- Engineering sign-off
- Permit fees and municipal charges
- Debris management and temporary access structures
- Post-roughing inspections before wall closure
This prevents stopping mid-way because a permit correction appears late.
Timeline and communication
Use a two-track tracker:
- Track by task for trades and materials
- Track by approvals for municipality and inspections
Owner updates once per week keep expectations aligned and reduce scope drift.
Related planning guidance
Pair this guide with:
- How long a renovation takes in Cape Town
- How to choose the right renovation quote
- Renovation delay management
- Project services hub
- Mowbray Building Contractors
Handover checklist before finishing
Before the extension is deemed complete, verify:
- Structural engineer sign-off on beams and slabs
- All openings sealed with tested flashing details
- Final drainage flow test with rainfall simulation
- Final permit closure paperwork and as-built drawings
FAQ
How long can I take before filing extension permits?
Do structural survey first. Delays are much cheaper than redesigns after excavation.
Can I start demolition before permits are final?
No, except for non-structural prep approved in writing. In most cases this is risky.
Is soil testing always required?
For every extension on older Cape Town plots, it is strongly recommended and protects against hidden settlement claims.
What causes permit rejection?
Boundary encroachment, inadequate structural notes, and unresolved service conflicts are top causes.
When should waterproofing be installed?
After structural completion and before interior finish layers begin.
Can a 12,000 to 14,000 square meter lot change approval sequence?
No, sequence changes with access and road conditions, not area alone.
Turn the idea into a coordinated information pack
Before requesting construction prices, assemble the existing drawings you have, a measured survey where needed, photographs, the proposed room uses and a schedule of finishes. Record which walls, openings, roof areas and services may change. This allows the designer, structural professional and contractor to work from the same information rather than separate assumptions.
Title-deed conditions, zoning controls, servitudes and the relationship to boundaries can influence what is possible. The City of Cape Town is the appropriate source for current submission requirements, and a suitably qualified professional should confirm the approval route for the actual proposal. Do not rely on a neighbour’s project as proof that yours can follow the same process.
Investigate the existing house before final pricing
An extension connects to a building whose foundations, walls, roof and services may not match the original drawings. Limited opening-up or other investigation can reduce uncertainty before the contract is signed. The team should identify how loads will be transferred, where movement joints may be needed and how the new envelope will stay weather-tight at old-to-new junctions.
Drainage levels are equally important. New floor levels, doors and paving must not direct water into the house or neighbouring property. Confirm where stormwater will go and whether existing gutters, downpipes and below-ground routes remain suitable after the roof area changes.
Coordinate approvals, design and procurement
A useful programme separates design decisions, professional work, municipal processes, long-lead purchases and construction. Starting demolition while key decisions remain open can create unsafe temporary conditions and expensive rework. Ask the project lead to identify decisions that must be locked before foundations, roof work, plumbing rough-in and electrical closure.
Products with long lead times should be selected early, but avoid ordering against dimensions that are not yet verified. Windows, doors, roof components, sanitaryware and cabinetry all interact with the structure and finishes. The procurement schedule should show who measures, who approves and who carries the risk of an incorrect order.
Use hold points for concealed work
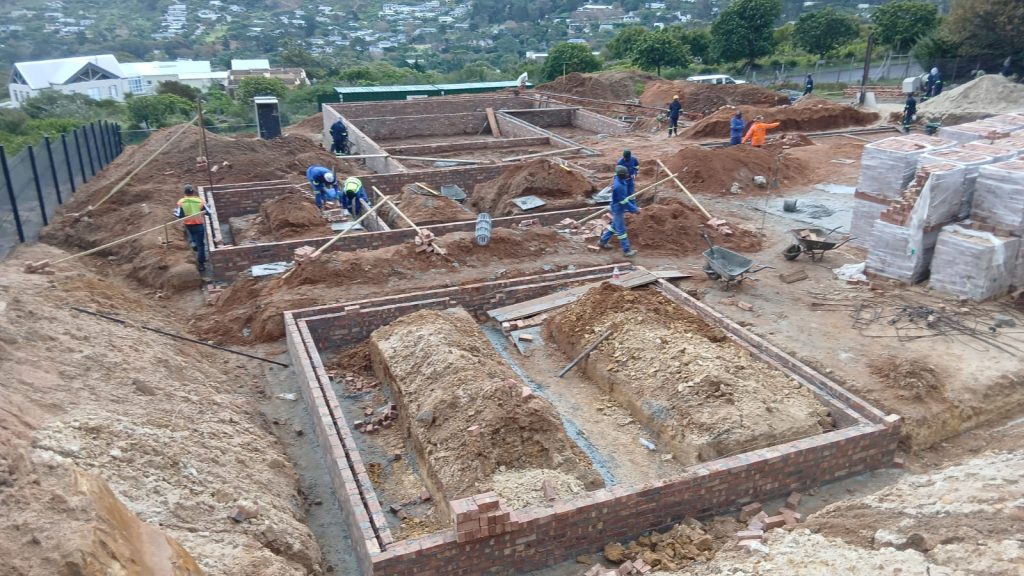
Agree inspection points before concrete is placed, before structural work is covered, before waterproofing is tiled over and before ceilings conceal services. Keep dated photographs and any professional sign-offs with the project records. This evidence is useful at handover and makes later maintenance easier.
Variations should be written before the changed work proceeds, with cost and time effects recorded. A contingency is sensible for concealed conditions, but it should not replace a clear base scope. The renovation quote guide explains how to compare allowances and exclusions.
Prepare for a buildable extension
Use the Cape Town renovation timeline to plan decision points and the handover checklist to define the evidence you expect at completion. When the design information is ready, request a detailed construction quotation based on the same coordinated scope.
Questions to settle before appointing the builder
- Are the construction drawings and structural details sufficiently complete for pricing?
- Who is responsible for submissions, inspections and professional coordination?
- Which existing conditions remain uncertain, and how will they be investigated?
- How will the occupied house remain secure, dry and usable?
- Which products or decisions control the programme?
- What evidence is required before concealed stages are closed?
Answers should appear in the project information or contract rather than living only in meeting notes. The objective is not to remove every uncertainty; it is to show how uncertainty will be managed without allowing uncontrolled work, cost or delay.