
Building Contractors Century City: Renovations, Repairs and Property Maintenance
Century City projects often happen inside managed environments: apartments, secure estates, office suites and mixed-use buildings with shared access, operating hours and strict protection requirements. That changes how building work should be planned. Around The House Building Services approaches these jobs with careful site inspection, clear sequencing for occupied properties, practical protection of common areas and a quotation scope that matches the building rules and the actual condition on site.
If you are comparing options for a flat upgrade, office alterations or work inside a mixed-use block, the main question is not only who can build. It is who can inspect properly, plan access properly and hand over a finished result without avoidable disruption to neighbours, tenants, body corporates or facility managers. You can view our broader services, explore residential renovations, or request a quote for your property.
Why Century City projects need a different planning approach
Work in Century City commonly takes place where lifts, basements, corridors, loading zones, refuse areas, fire escapes and service risers are shared. That means site setup is part of the build, not an afterthought. A contractor needs to account for delivery bookings, approved working hours, noise limits, parking constraints, security check-in and the protection of floors, walls and lifts before tools arrive.
Local building patterns can suggest likely constraints, but they do not prove the condition or rules of any individual property. One apartment block may allow weekday deliveries only, while another may require lift padding, refundable deposits or signed contractor induction. The right starting point is a documented inspection and a check of the applicable management rules for that building or estate.
Site inspection before quoting in Century City
A useful quote starts with evidence from the site. For Century City properties, that usually means measuring access points, confirming service locations, checking existing finishes, identifying demolition routes and understanding where noise, dust or water use could affect other occupants. In offices and mixed-use premises, it may also include after-hours access planning and temporary partitioning.
This inspection helps separate assumptions from facts. For example, a bathroom upgrade may appear straightforward until waste positions, waterproofing interfaces or extraction routes are checked. An office partition layout may depend on existing sprinklers, lighting, air-conditioning and power runs. Where approvals are applicable, those should be identified early rather than discovered after demolition starts.

Working within body-corporate and estate rules in Century City
In many Century City developments, body-corporate or estate requirements directly affect programme and cost. Rules may govern contractor registration, access hours, debris removal, storage, core drilling, wet works, use of lifts, protection to common areas and final inspections by management. A production-ready plan should reflect those requirements in writing.
That matters for owners because vague planning often causes delays that look like building problems but are actually access problems. A contractor should identify what information is needed from management, what restrictions may apply, and what owner decisions are required before the start date is fixed. Where relevant, our team can also help you prepare the practical questions to raise with your managing agent or facilities contact through our contact page.
Booked deliveries, loading access and common-area protection in Century City
High-density properties rarely allow unplanned arrivals. Materials may need booked delivery windows, specific vehicle sizes, protection boards in corridors, lift bookings and immediate removal of packaging or rubble. This is especially important where residents, shoppers and office users continue moving through the building during construction.
Good planning reduces conflict and protects finishes outside the unit being renovated. That can include lift lining, floor coverings, corner protection, dust control at unit entrances and a clear route for materials and waste. These are not extras if the building requires them; they are part of a workable method for carrying out construction responsibly.
Occupied-building sequencing that reduces disruption in Century City
Many Century City projects happen while the building remains occupied. In that setting, sequencing matters as much as craftsmanship. Noisy demolition, water shutdowns, power interruptions, deliveries and waste removal should be arranged in the least disruptive order that still keeps the job moving safely.
For owners, this means asking how the work will be staged, not just how long it will take. In an apartment, that may involve isolating one wet area at a time where possible. In an office, it may mean partition work after hours, then daytime finishing. In a mixed-use building, the sequence may need to respect tenant trading periods, access control and shared service coordination.
Fire systems, building services and interface risks in Century City
Century City alterations often touch existing building systems indirectly, even when the visible scope seems limited. Ceiling changes can affect sprinklers or detectors. New partitions can change air-conditioning paths. Kitchen and bathroom work can interact with water, waste, ventilation and waterproofing interfaces. Service penetrations may also trigger management review.
That does not mean every project needs formal approvals or specialist redesign, but it does mean these interfaces should be checked rather than assumed. If a proposed change affects shared fire or service infrastructure, the owner should know early. If it does not, that should also be confirmed through inspection and scope review, not guesswork.
Drainage, waterproofing and weather exposure during works in Century City
Renovation risk is not limited to the finished detail. Temporary conditions during the job matter too. If bathrooms, balconies, roof edges, external doors or drainage points are opened up, sequencing should account for water ingress risk and reinstatement timing. In Cape Town conditions, weather planning can be relevant, but local climate patterns do not prove exposure or vulnerability on any specific property.
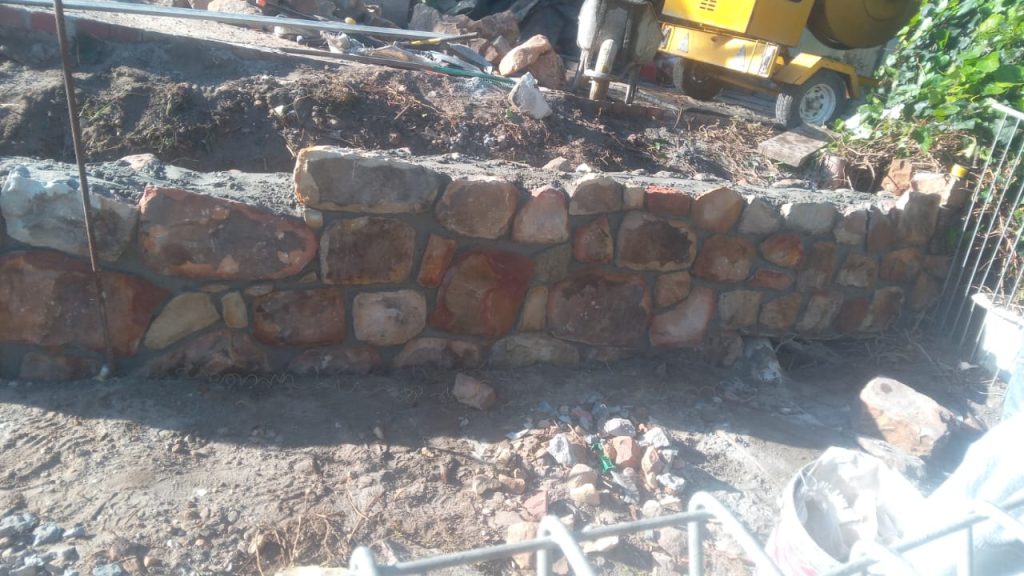
What matters is the actual interface on your site: external threshold levels, drainage falls, membrane tie-ins, waste positions and how long an area will remain open during works. For a practical overview of weather-related planning, see Protect a Renovation Site From Cape Town Rain.
Approvals where applicable, without overcomplicating simple work in Century City
Some Century City projects can proceed as interior upgrades with building-management compliance only. Others may require approvals because layouts, plumbing, structure, façades, fire systems or use conditions are affected. The key is to identify what is applicable to the actual scope rather than treating every job as identical.
Owners benefit from a contractor who flags likely approval points early and separates approval-related items from construction items in the quotation and programme. If you are unsure how plan approvals may apply to renovation work, this guide may help: Building Plans Approval for Renovation in Cape Town.
What a complete quotation scope should cover in Century City
In managed buildings, an incomplete quote can become expensive because omitted access and protection items return later as variations. A good quotation should define the work area, exclusions, assumptions, demolition extent, protection measures, debris removal, access constraints, testing, reinstatement, finish allowances where relevant, and who is responsible for approvals or specialist sign-off if required.
It should also explain what happens if hidden conditions are found after opening up. That is especially important in older apartments and refitted offices where previous alterations may not match visible finishes. If you want to compare quotations more carefully, read How to Choose the Right Renovation Quote in Cape Town.
Written variations and decision control during the build in Century City
Century City owners often need extra clarity because changes can affect tenants, move-in dates, management bookings or fit-out coordination. Variations should therefore be documented in writing before the changed work proceeds wherever reasonably possible. That keeps cost and programme decisions visible.
Written variations are also useful when hidden defects, service conflicts or management requirements appear during the job. Instead of informal discussions that become disputes later, the owner receives a clear record of what changed, why it changed and what effect it has on cost or timing.
Testing, snagging and documented handover in Century City
Handover should not be treated as a quick key return. In apartments, estates and office environments, practical completion needs testing, snagging and records suited to the work done. Depending on scope, that may include checks to plumbing fixtures, drainage flow, waterproofing-related detailing, doors, ironmongery, electrical points, sealants, paint finish and reinstated service interfaces.
A documented handover helps owners close the project properly with building management, tenants or internal teams. It also makes final payment decisions easier because there is a clear basis for completion. For a useful final review list, see Renovation Handover Checklist Before Final Payment.
Choosing a contractor for a Century City property
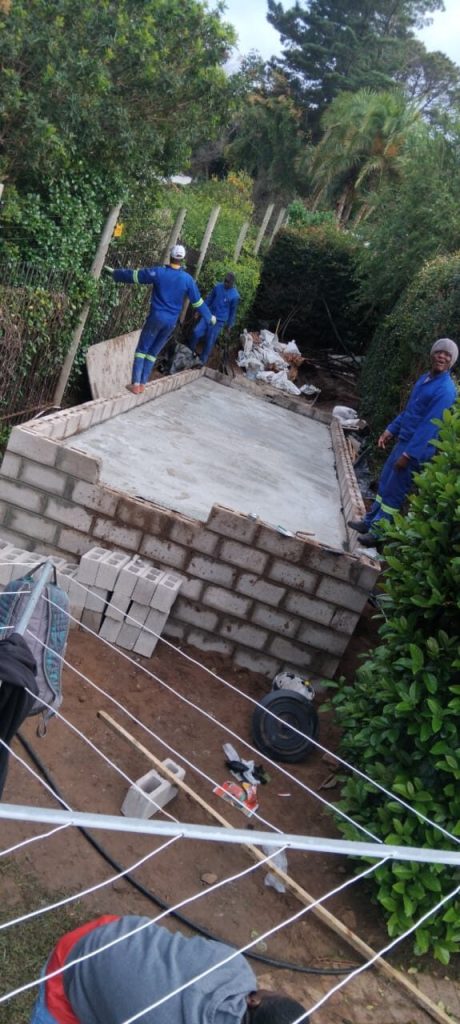
The best fit is usually a contractor who can explain how the work will happen inside your building, not just what the finished result will look like. Ask how the site inspection is done, how building rules are captured, how access is booked, how common areas are protected, how occupied spaces are sequenced, and how variations and handover are documented.
If you are planning work in Century City, we can inspect the property, review the likely building-management constraints and prepare a practical scope for your project. Start with a quote request or contact us to discuss the property type, intended changes and any building rules already provided by your managing agent.
Building Contractor Services in Century City: Frequently Asked Questions
Do Century City apartment renovations usually need body-corporate approval?
Often, yes for access and conduct rules, and sometimes for the work scope itself. The exact requirement depends on the building rules and the nature of the proposed work.
Can building work be done while the apartment or office remains occupied for properties in Century City?
Often yes, but the sequence must be planned carefully around noise, dust, shutdowns, security and shared access. Some scopes are much easier to manage in phases than others.
Why do contractors need a site inspection before quoting in Century City?
Because access, services, existing conditions and management restrictions can materially change the method, duration and cost. A remote estimate may miss critical constraints.
Are booked deliveries really necessary for small renovations for properties in Century City?
In many managed buildings, yes. Even small jobs may need delivery windows, lift bookings and common-area protection to comply with management rules.
What should be included in a quote for an apartment or mixed-use building project for properties in Century City?
It should cover scope, access assumptions, protection, demolition, waste removal, testing, reinstatement, exclusions, and how hidden conditions or variations will be handled.
Do internal alterations affect fire or building services for properties in Century City?
They can. Partitions, ceilings, wet-area changes and service penetrations may interact with sprinklers, alarms, ventilation, plumbing or electrical systems. This must be checked on site.
Will every Century City renovation require municipal plan approval?
No. Some works may not require it, while others might. The answer depends on the actual scope and the property context, so it should be confirmed case by case.
How are common areas protected during construction for properties in Century City?
Typically with lift lining, floor protection, corner guards, controlled material routes, dust control and prompt waste removal, subject to the building’s requirements.
What happens if hidden problems are found after demolition starts for properties in Century City?
The issue should be assessed, the owner informed, and any change in scope or cost recorded as a written variation before additional work proceeds where reasonably possible.
What does documented handover mean for this type of project for properties in Century City?
It means the owner receives a clear completion process with snagging, relevant testing, confirmation of completed scope and practical records for close-out.
Other areas we cover near Century City
Around The House works right across the Northern Suburbs & West Coast. If your property is just outside Century City, we also take on building and renovation work in Milnerton, Table View and Durbanville. You can see the full list on our areas we serve page.