
Builders in Plattekloof for Hillside Homes and Estate Properties
Plattekloof sits on the lower slopes of the Tygerberg Hills, and most homeowners bought here for the same reason: the view across the city to Table Mountain. The suburb was developed on former farmland in the later part of the last century and is split into Plattekloof 1, 2 and 3, Plattekloof Glen lower down, and the security estates of Plattekloof 4 such as Baronetcy Estate, Leopard Rock and Kleinmeer. Plots are large, many homes are double storey, and plenty are now 30 to 40 years old.
That combination of slope, size and age shapes the work we do here. Around The House Building Services takes on renovations, extensions, roofing, waterproofing, retaining walls, paving and painting across Plattekloof. On a slope, the levels and access decide a lot of the cost, so we see the site before we price. Our services page lists everything else we do.
What Our Plattekloof Builders Are Asked to Do
In Plattekloof the most common requests are:
- Renovations of larger homes: new kitchens, en-suite bathrooms and opening up formal 1980s and 1990s layouts into one living area that faces the view.
- Extensions and second storeys: extra bedrooms, a bigger entertainment area, or a level added to take better advantage of the outlook.
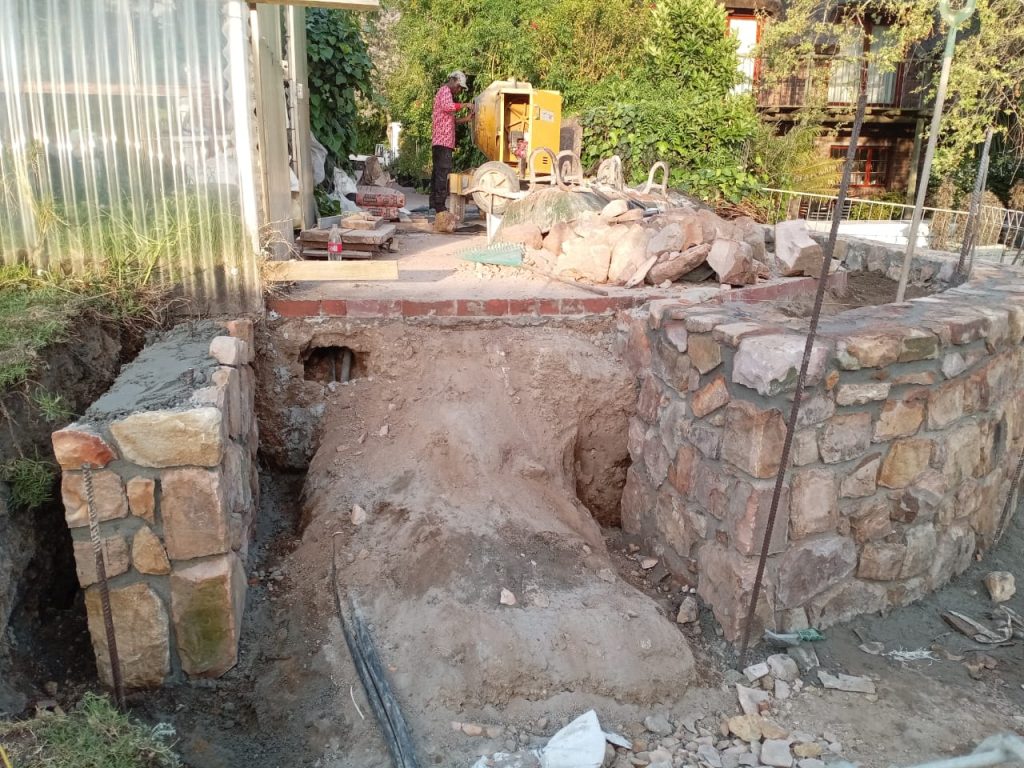
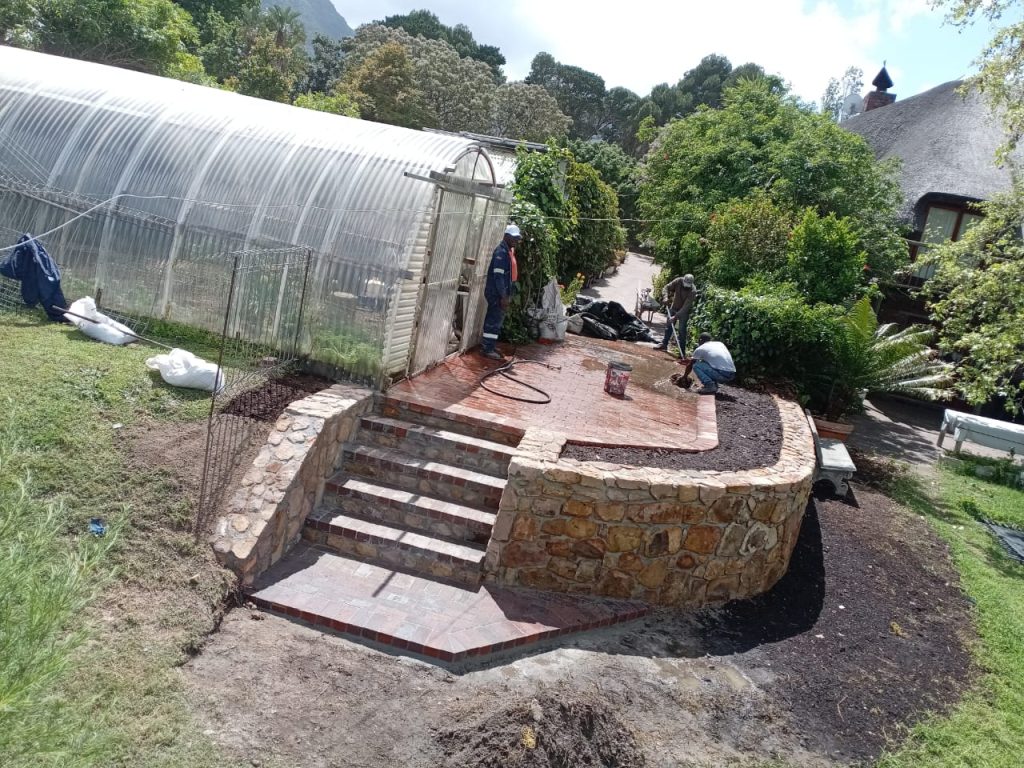
- Retaining walls and terraces: building or rebuilding walls that hold up gardens, driveways and pool decks on sloping plots.
- Roofing and waterproofing: re-roofing, leak repairs and waterproofing of flat roofs, balconies and parapets.
- Decks, paving and painting: timber decks, driveways and full exterior repaints on homes that take the full force of the weather.
Building on a Slope: What Plattekloof Builders Need to Plan For
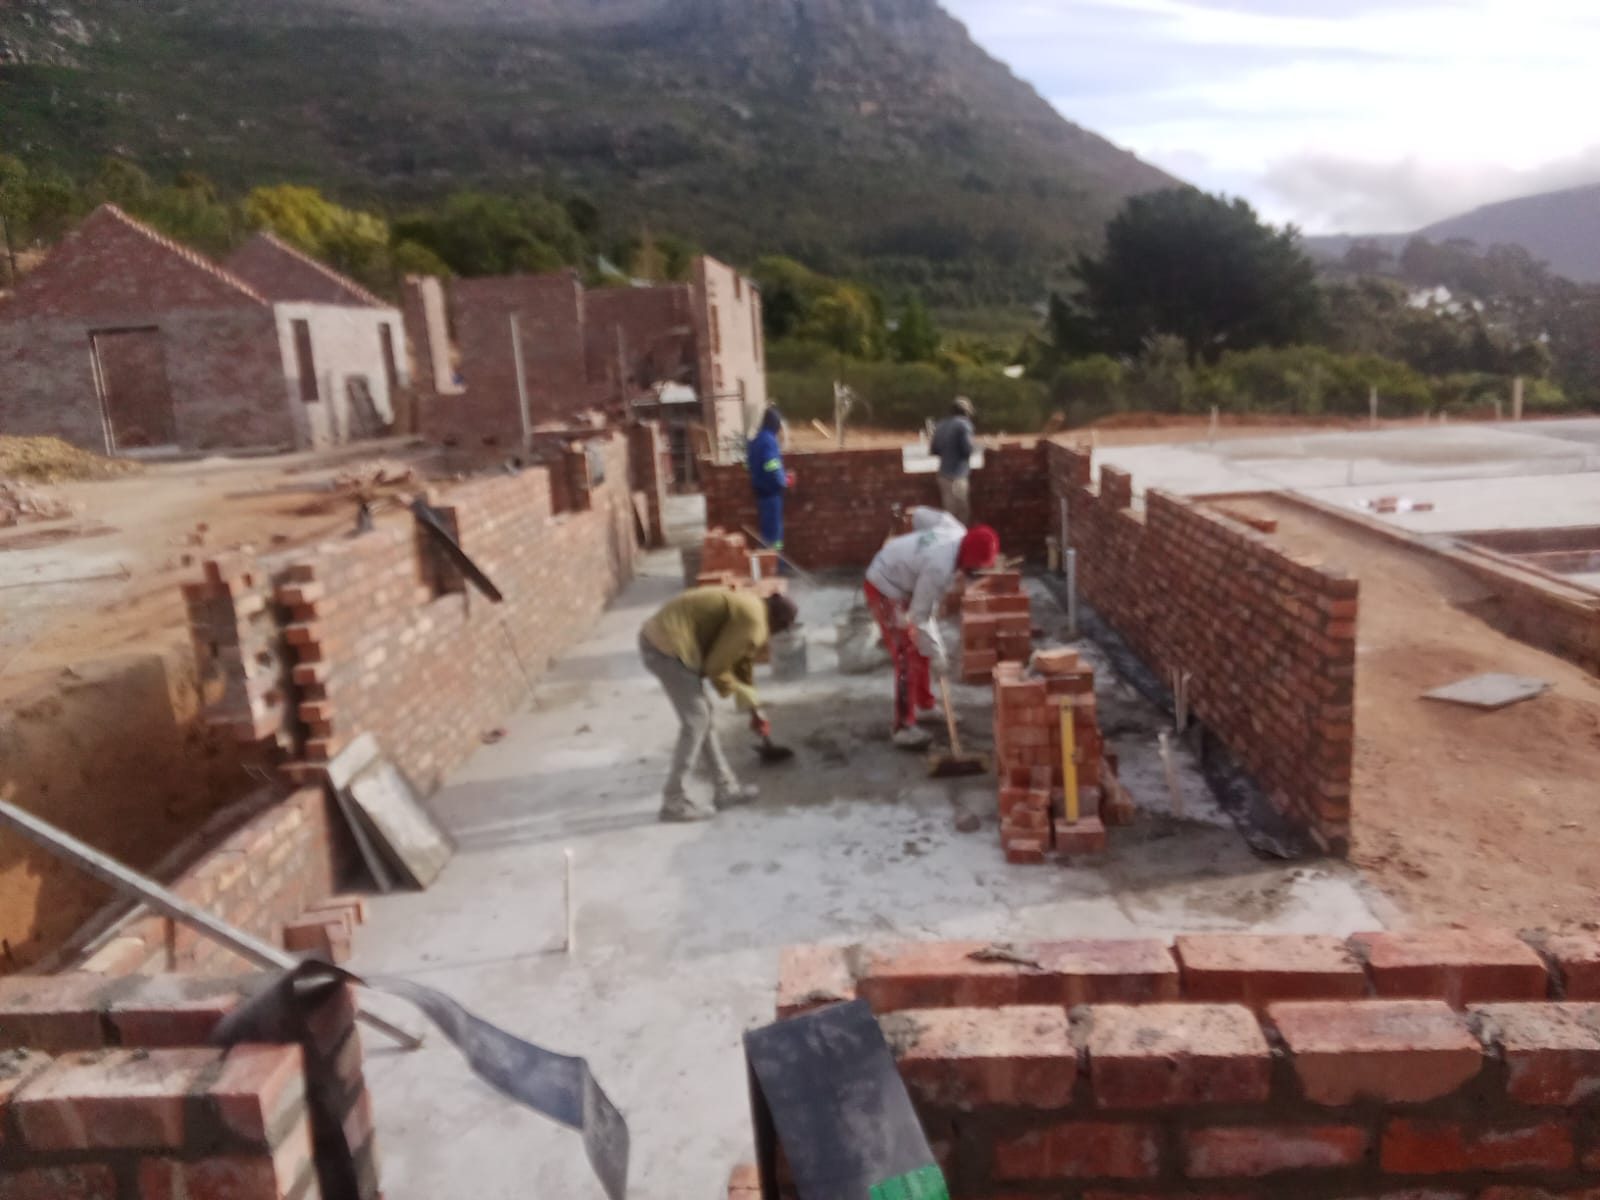
Many Plattekloof plots fall away from the street or step up behind the house. That makes almost every project more involved than the same job on a flat plot. Material has to be carried up or down, and water running off the hill has to go somewhere once you add paving or a new room.
The soils along the Tygerberg are rich in clay, and clay swells when it is wet and shrinks when it dries out. On older homes that movement often shows up as cracks at the corners of windows and doors, or where an addition meets the original house. Before we price an extension we look at how the existing walls have behaved, and where the foundations or a retaining wall need design input we bring in a structural engineer. We do not do the engineering ourselves, but we build to the engineer’s details and work with them on site. Our guide to cracks in walls explains which cracks are cosmetic and which need a closer look.
Retaining walls in Plattekloof gardens
Retaining walls are a big part of the work on this side of the hill. A wall that holds back more than a small garden bed is a structural element, and it needs proper foundations, drainage behind it and weep holes so that water pressure does not build up after winter rain. Where an old wall is leaning or bulging, we tell you honestly whether it can be repaired or whether it needs to come down and be rebuilt. Taller walls need an engineer’s design and, in many cases, approved plans from the City of Cape Town.
Renovations Plattekloof Homeowners Ask For
A lot of Plattekloof houses were built with separate lounges, dining rooms and small kitchens. Owners now want an open-plan kitchen and living space that flows onto a patio or pool deck with the view in front of it. Taking out internal walls is usually possible, but load-bearing walls need a lintel or steel beam sized by an engineer, and we prop the structure before anything is removed.
Bathrooms from the 1980s and 1990s are another regular job. Stripping them often reveals tired plumbing and failed shower waterproofing, so our quotes state what is allowed for hidden work. New plumbing and electrical work is done and certified by a registered plumber and electrician. If you are still setting a budget, our house renovation cost guide gives current Cape Town figures.
Plattekloof Estate Rules: Plan Approvals for Builders
If your home is in one of the security estates, the homeowners association will usually have its own architectural guidelines covering things like roof colour, wall finishes, boundary treatment and building lines. Most estates require plans to be approved by the estate before they go to the City, and set rules on contractor access and working hours. We ask for these rules up front and plan the job around them so that nothing is held up at the gate.
Outside the estates, extensions, second storeys and most structural changes still need approved building plans from the City of Cape Town. Your architect or draughtsman draws them and we build to the approved set. Our article on building plans approval sets out when plans are needed.
Weather Repairs by Builders in Plattekloof
A suburb on a hillside is an exposed one. Homes facing the mountain catch the winter north-westers and the summer south-easter, and that wind drives rain into parapets, flat roof junctions and window frames. Flat roofs and balconies over living areas are a common source of leaks, and we often find that the original waterproofing has simply reached the end of its life. Our guide to why roof leaks keep coming back explains why patching the same spot rarely solves the problem.
Exterior paintwork also takes a beating on the exposed sides of the house. A repaint lasts much longer when cracks are opened and filled properly, loose paint is removed and the right primer goes on first. That preparation is where most of our time goes.
Plattekloof Builders: Common Questions
Do your builders work in Plattekloof estates like Baronetcy Estate?
Yes. We work in the estates and in Plattekloof 1, 2 and 3 and Plattekloof Glen. In an estate we follow the HOA’s approval process, access rules and working hours.
Do I need an engineer for a retaining wall in Plattekloof?
For anything more than a low garden wall, usually yes. Walls that hold back significant soil or support a driveway or structure need an engineer’s design, and taller walls normally need plans approved by the City. We build to the engineer’s specification.
Can you add a second storey to a Plattekloof house?
Often, yes, but the existing foundations and walls have to be checked by a structural engineer first, and you will need approved plans and, in an estate, HOA approval. We will tell you at the site visit what has to be checked before you commit.
Why do extensions cost more on a sloping Plattekloof plot?
Stepped foundations, extra excavation, retaining walls and carrying material up or down from the street all add cost. Our home extension cost guide gives Cape Town estimates for a level site, so budget above that on a steep one.
How do I get a quote from your Plattekloof builders?
Use the quote page or call 021 784 2663. In an estate, send the HOA’s building guidelines and tell us how contractors get access through the gate.
Other areas we cover near Plattekloof
Down the hill we also work in Parow and Goodwood, over the N7 in Bothasig, and further along the Tygerberg in Durbanville. Other suburbs are on our areas we serve page.