
Builders in Bothasig for Family Homes Ready for Their Next Chapter
Bothasig was laid out in the mid 1960s on the old Bosmansdam farm, and the first residents moved in around 1965 to what was then a sandy, almost treeless piece of land. Today it is a settled family suburb between Edgemead, Milnerton and the N7, with established gardens and good schools. The typical house is a three-bedroom home of roughly 130 square metres with a single garage on a stand of about 600 square metres, and many of them are now 50 or more years old.
A house of that size and age usually has room to grow and a list of things that are due. Around The House Building Services takes on extensions, renovations, roofing, damp repair and painting in Bothasig, and our services page lists the rest.
What Our Bothasig Builders Do
The work Bothasig homeowners ask for most is:
- Extensions: an extra bedroom and bathroom, a bigger kitchen, a garden flat or a converted garage. On a 600 square metre stand there is usually room to grow.
- Home renovations: new kitchens and bathrooms, and opening up small rooms into a single living area.
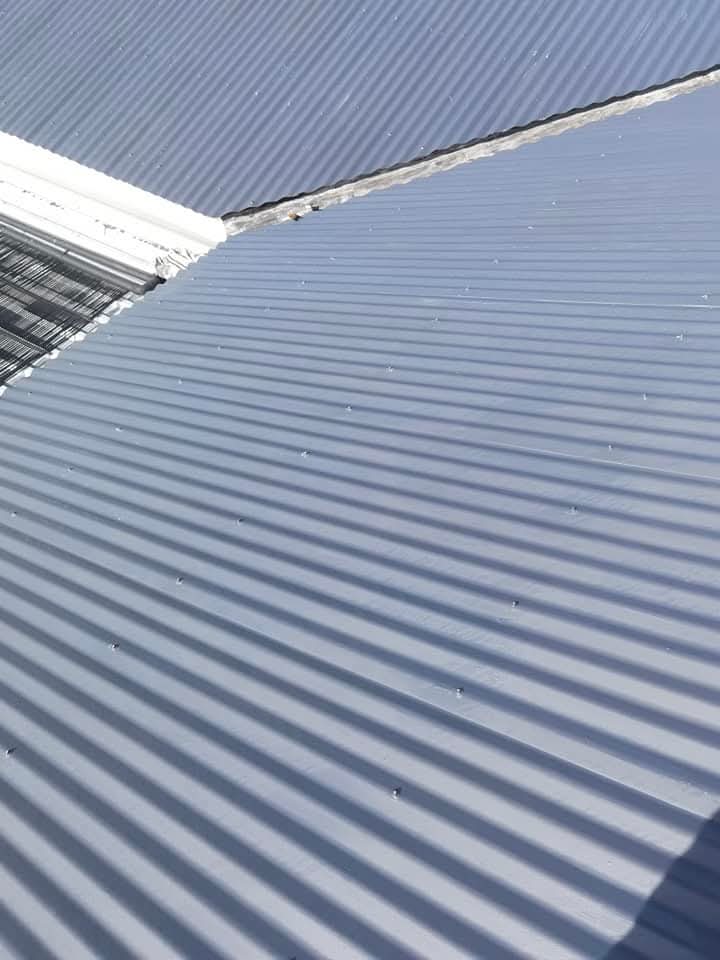
- Roofing: re-roofing, replacing tired roof sheets or tiles, and fixing leaks at valleys and flashings.
- Plastering, damp and painting: crack repairs, re-plastering, damp treatment and exterior painting.
- Paving and boundary walls: driveways, patios and raising the low front walls many of these houses were built with.
Extending a Bothasig Home: What Our Builders Check First
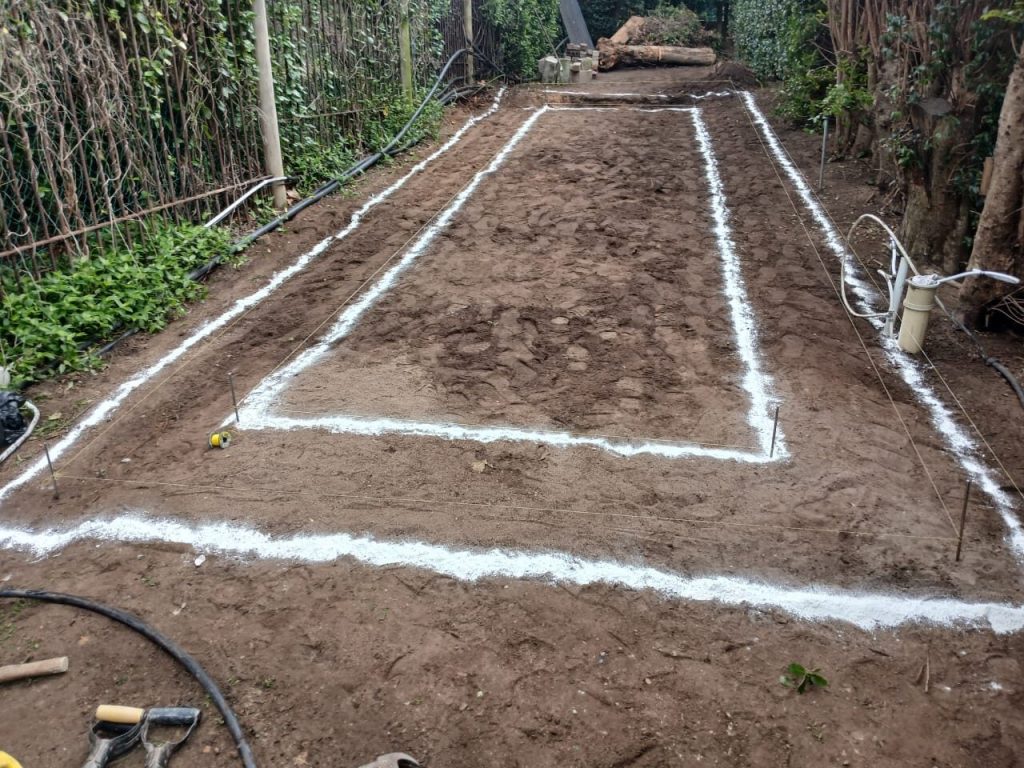
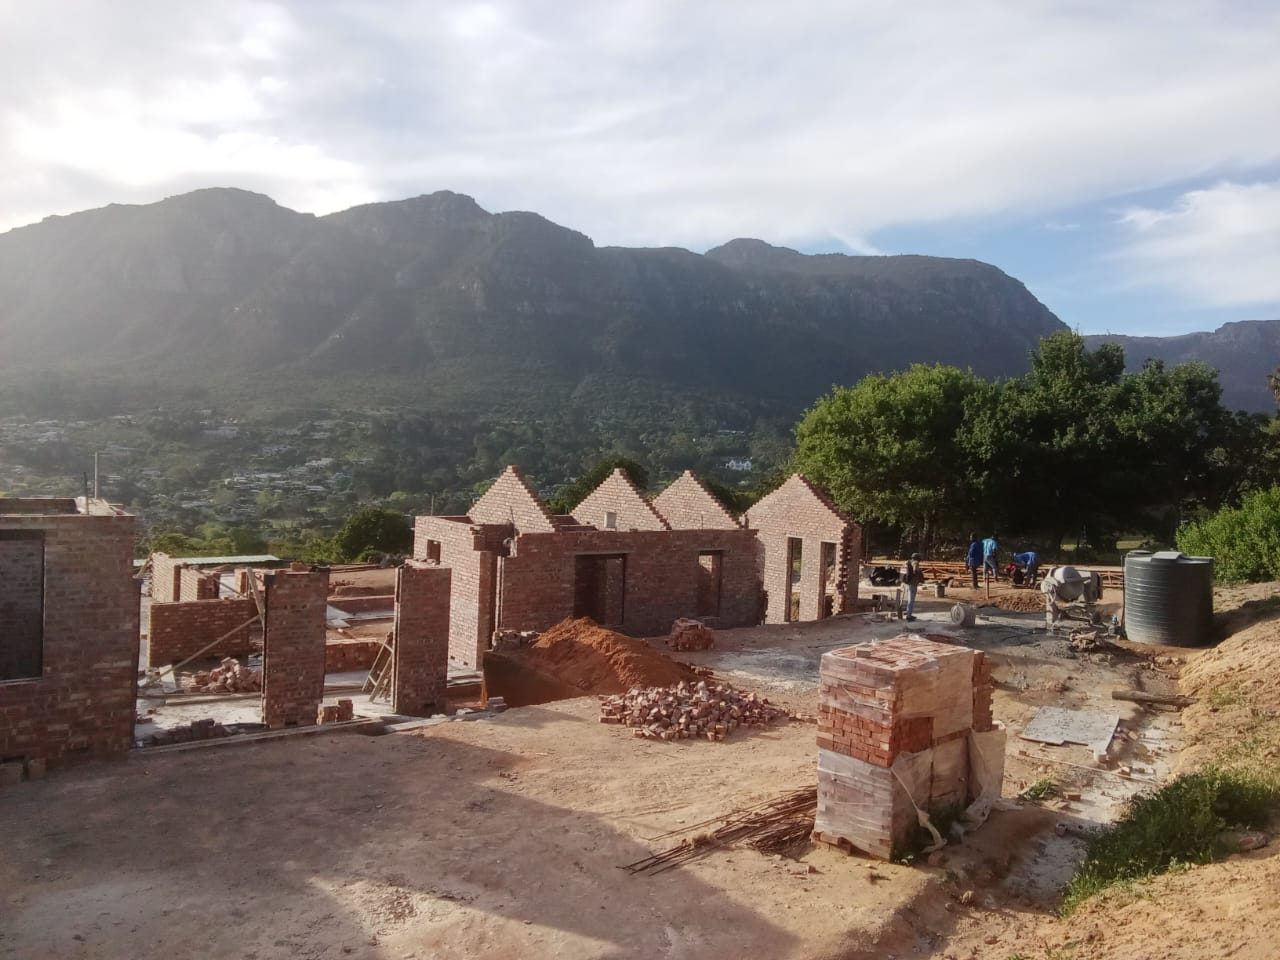
A lot of Bothasig families have outgrown a three-bedroom, single-garage house and would rather extend than move. The most common projects we see are a main bedroom with en-suite added at the back, the garage turned into a room with a new carport in front, or the kitchen pushed out into the garden to create an open-plan living area.
Before we price an extension we look at how the new work will join the old: the existing foundations and walls, the roof the new roof will tie into, and where the stormwater from the larger roof will go. New rooms need plans approved by the City of Cape Town, drawn by your architect or draughtsman. Our guides to home extension costs and building plans approval cover the budget and paperwork side.
Original prefab homes in Bothasig
Some of the earliest houses in Bothasig were built quickly as prefabricated homes. Many have since been clad in brick and given tiled roofs, but if your house started life as a prefab it matters for any building work. Adding a room, removing a wall or putting on a heavier roof needs a structural engineer to confirm what the existing walls can carry. We will tell you at the site visit if we think that check is needed.
Renovation Issues We Find in Older Bothasig Houses
Houses from the 1960s and 1970s tend to show their age in similar ways. When we open them up we often find galvanised water pipes near the end of their life, old wiring, roof timbers that have moved, and damp at the base of walls where the original damp-proof course has failed or garden beds and paving have been built up against the wall. None of that shows on a quick look, which is why we inspect before we quote. Our article on rising damp explains how to tell rising damp from other moisture problems.
Some houses of this age still have asbestos-cement roof sheets, gutters or fascias. We do not remove asbestos: that has to be done by a registered asbestos contractor before our part of the job starts. New plumbing and wiring are done and certified by a registered plumber and electrician.
Garage Conversions and Garden Flats by Bothasig Builders
A garage conversion is one of the more cost effective ways to add a room in Bothasig, but it is not as simple as bricking up the door. The floor usually has to be raised and damp-proofed, the walls insulated and plastered, and a window added to meet light and ventilation rules. It also counts as a change to the building, so it needs plans. Garden flats and granny flats are popular too, either for family or for rental income, and the same plan approval rules apply.
If you are weighing up which improvements make sense for resale in a suburb like Bothasig, our article on home improvements that add value is a good place to start.
Bothasig Builders: Common Questions
Do you take on building work in Bothasig and nearby suburbs?
Yes. We work in old and new Bothasig and the suburbs around it, including Edgemead, Monte Vista and Burgundy Estate.
Can I extend my Bothasig house without moving out?
In most cases, yes. We plan the work so the new room is built and closed in before we break through into the existing house, which keeps the time with open walls and dust as short as possible.
Do I need plans to convert my garage in Bothasig?
Yes. Converting a garage into a room is a change of use and a building alteration, so it needs plans approved by the City of Cape Town. Your draughtsman will also check the light, ventilation and building line requirements.
Is it cheaper to extend or move in Bothasig?
For many families on a 600 square metre stand, adding a bedroom and bathroom costs less than the transfer duty, agent fees and moving costs of a bigger house. Our renovation cost guide gives current Cape Town ranges to compare.
How do I book a site visit with your Bothasig builders?
Fill in the quote form or call 021 784 2663. If you are planning an extension, tell us roughly where on the stand you want to build so we can check the building lines on the day.
Other areas we cover near Bothasig
From Bothasig it is a short drive to Milnerton and Table View on the coast side and to Plattekloof and Goodwood inland, and we work in all four. See areas we serve for the rest.