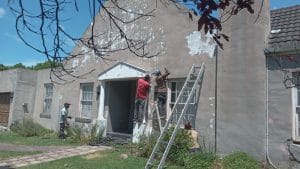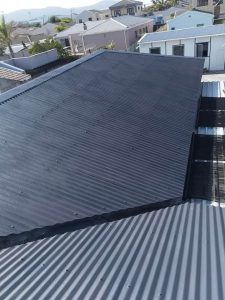
Damp proofing stops moisture in the ground from soaking up into your walls and floors. Waterproofing stops liquid water, from rain, ponding or water pressure, from getting through a roof, balcony, wall or basement. Damp proofing is mostly built into a house when it is constructed, as a damp-proof course in the walls and a membrane under the floor slab. Waterproofing is a layer on surfaces exposed to water, such as flat roofs, parapets, showers and retaining walls. If your damp starts at floor level and rises, you are probably looking at a damp proofing problem. If it shows up after rain, on ceilings or high on walls, you likely need waterproofing. This guide explains how to tell which one you need.
Damp Proofing vs Waterproofing in Plain Terms
The difference comes down to the kind of moisture each one deals with:
- Damp proofing resists moisture that is not under pressure, mainly damp soaking up from the soil through capillary action. Brick, mortar and concrete act like a sponge, drawing water upwards.
- Waterproofing stops liquid water, including water under pressure, such as rain driven against a roof, water sitting on a balcony, or groundwater pushing against a basement wall.
A damp proofing material is not always waterproof enough for a roof, and a roof waterproofing product cannot fix rising damp in a wall. That is why it matters which problem you actually have.
Damp Proofing: What Is Built Into Your House
SANS 10400 sets out the damp proofing every new building needs. Part K (Walls) requires a damp-proof course in every wall to protect it against rising damp and to stop moisture coming in from the ground next to it. The main rules are:
- In a masonry wall, the damp-proof course goes at the level of the top of a concrete floor slab, or below any timber floor beams.
- No horizontal damp-proof course may be less than 150 mm above the finished ground outside.
- In a cavity wall, each leaf gets its own damp-proof course, or a membrane crosses the cavity sloping down to the outside, with weep holes to drain it.
- Joints in the damp-proof course must overlap by at least 150 mm.
- The material must meet SANS 248, SANS 298 or SANS 952-1, or carry an Agrément certificate.
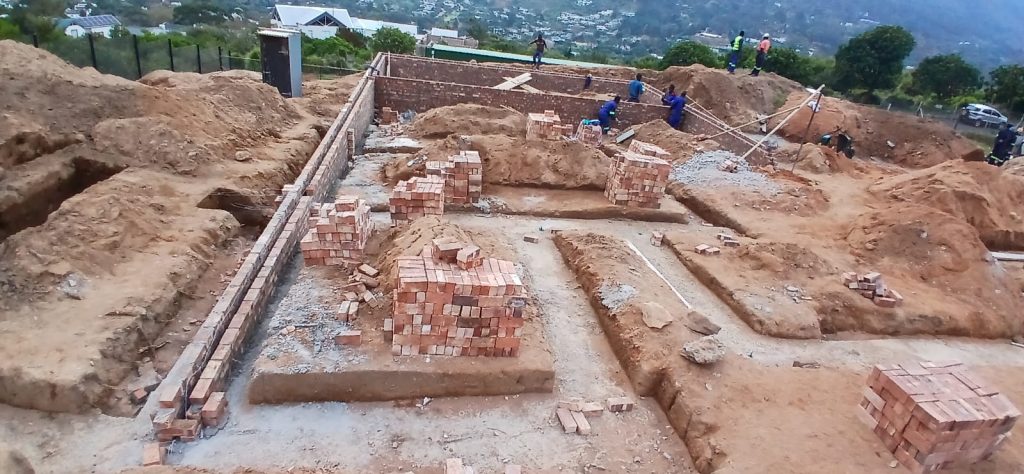
On most houses, that damp-proof course is a strip of black plastic sheeting, typically 375 micron, laid in a mortar joint at the bottom of the wall. Under the floor slab, Part J (Floors) recommends a 250 micron polyolefin underfloor membrane to stop ground moisture coming up through the concrete.
How Damp Proofing Fails
The damp-proof course itself rarely wears out. What usually goes wrong is that something bridges it, giving moisture a way round:
- Paving, a patio or garden beds built up above the damp-proof course outside.
- External plaster or a render plinth that runs from the ground up past the damp-proof course.
- Mortar droppings filling the bottom of a cavity wall.
- Older homes built with no damp-proof course, or with one that has broken down.
The signs are a tide mark along the bottom of the wall, usually up to about a metre high, paint bubbling and peeling, white salts on the plaster, and skirting boards rotting or lifting. Our article on rising damp causes and signs goes into more detail.
Waterproofing: Where It Is Needed
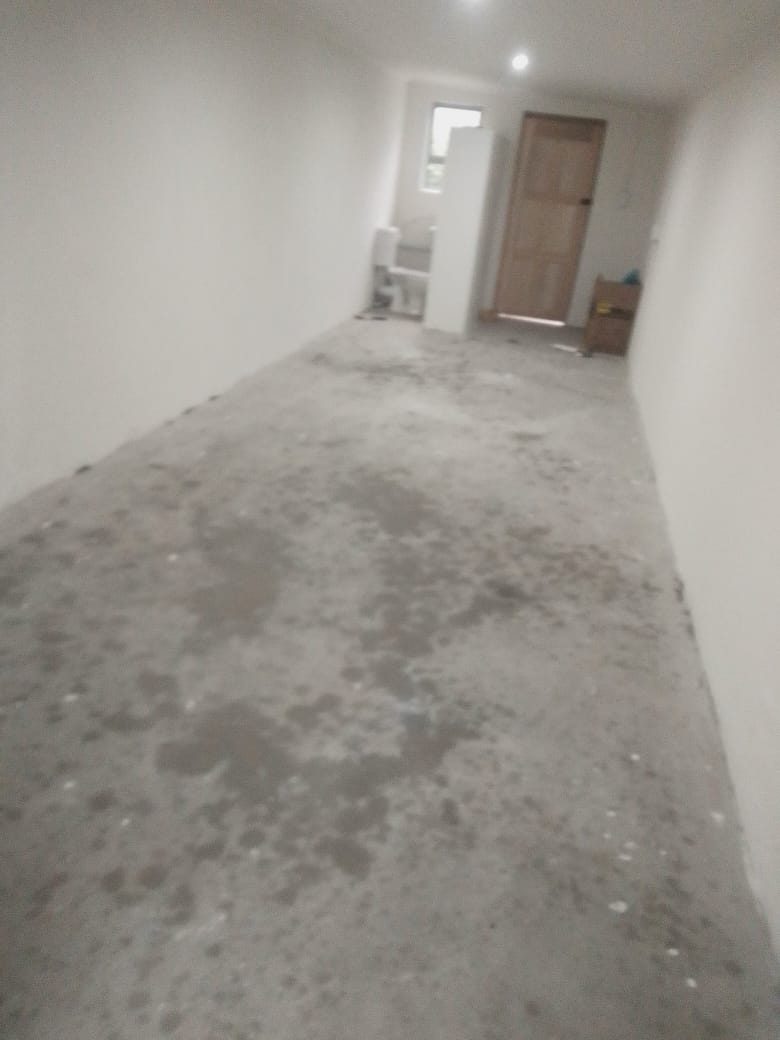
Waterproofing goes on any surface that has to hold back running or standing water. In a typical Cape Town home that means:
- Flat concrete roofs and parapet walls.
- Balconies and roof decks over rooms.
- Sheeted roof laps, flashings and box gutters.
- Shower floors and walls under the tiles.
- Retaining walls, on the side against the soil.
- Basements and rooms cut into a slope.
The last one is where the two overlap. Part K says that where the ground is against the wall of a room, the wall must be protected by a vertical waterproof membrane or a drained cavity, with drainage at the base. A damp-proof course alone is not enough below ground level, because the soil is wet and can push water through. This kind of below-ground waterproofing is often called tanking.
How Waterproofing Fails
Waterproofing breaks down from sun, movement and age. Torch-on loses its protective coating and cracks, acrylic wears thin, parapet cappings crack, and outlets block so roofs pond. The signs are damp patches on ceilings and high on walls that get worse after rain, often appearing a day or two later. Our article on why roof leaks keep coming back explains why some leaks return.
Damp Proofing or Waterproofing: Which Do You Need?
Most of the time, where the damp shows up tells you which problem you have:
| What you see | Likely cause | What it needs |
|---|---|---|
| Tide mark along the bottom of walls, salts, bubbling paint near skirting | Rising damp or a bridged damp-proof course | Damp proofing |
| Damp patches on ceilings, worse after rain | Roof, flat roof or balcony leak | Waterproofing |
| Damp high on an outside wall, under a parapet or window | Cracked parapet, capping, sill or plaster | Waterproofing and crack repair |
| Damp on a wall with soil against the outside | Ground water through the wall | Waterproofing (tanking) and drainage |
| Mould in corners and behind cupboards, worse on cold mornings | Condensation | Ventilation, not damp proofing |
Cape Town makes this harder to judge, because our wet season is also our cold season. Between May and September, rain, rising damp and condensation all show up at the same time. Condensation in particular is often mistaken for rising damp and paid for with an injection that does nothing. Look at where the damp is, when it appears, and whether it changes with rain or with cold.
How Damp Proofing Problems Are Fixed
The first step is to remove whatever is bridging the damp-proof course. That might mean lowering paving or garden beds to at least 150 mm below it, cutting back render that runs past it, or clearing weep holes. Where there is no working damp-proof course, a chemical damp-proof course can be injected into a drilled line of holes in the mortar. Then the wall needs time to dry, and the salt-damaged plaster is hacked off and replaced. Painting over rising damp without doing this simply traps the moisture and it will come through again.
How Waterproofing Problems Are Fixed
The fix depends on the surface: torch-on or liquid acrylic on flat roofs and parapets, sealing laps and flashings on sheeted roofs, a cementitious or bitumen coating on retaining walls, and a new membrane under the tiles for leaking balconies and showers. In every case, the drainage needs to work, because no waterproofing lasts under standing water. Our guide to waterproofing costs gives typical Cape Town prices.
Many homes need a bit of both. We often find a leaking parapet and a bridged damp-proof course on the same house. Our team handles both damp repair and waterproofing, so we can look at the whole picture. Read more about our waterproofing services or ask us for a site visit through the quote page. We find the source before we price the fix.
Damp Proofing vs Waterproofing: Frequently Asked Questions
Is damp proofing the same as waterproofing?
No. Damp proofing resists ground moisture soaking up into walls and floors. Waterproofing stops liquid water, including water under pressure, getting through roofs, balconies and walls.
Can waterproofing paint fix rising damp?
No. Sealing the face of a wall with rising damp traps the moisture inside it, and it usually pushes the damp higher. The cause, usually a bridged or missing damp-proof course, has to be fixed.
How high above the ground should a damp-proof course be?
SANS 10400 Part K says at least 150 mm above the finished ground level outside.
Do I need damp proofing or waterproofing for a basement?
Waterproofing. Part K requires walls with soil against them to have a vertical waterproof membrane or a drained cavity, with drainage at the base.
Why does my wall get damp only in winter?
In Cape Town, winter brings rain, wetter ground and cold surfaces all at once, so rising damp, leaks and condensation all get worse together. Where the damp sits on the wall is the best clue to the cause.