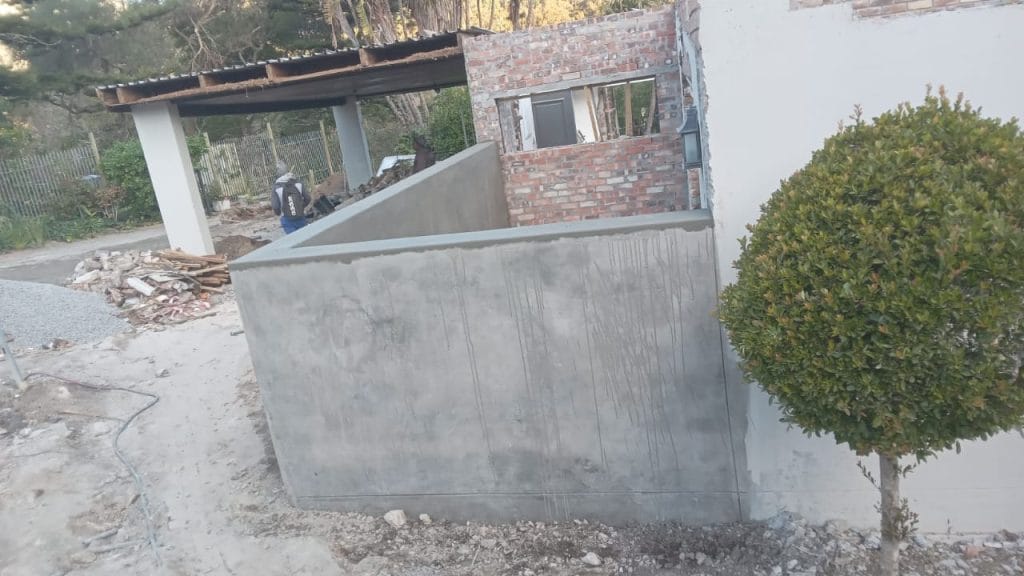
In Cape Town, a new boundary wall needs building plans approved by the City, even though it is classed as minor work. Under the City’s Development Management Scheme, a street boundary wall may be up to 2.1 m high, measured from the ground on the street side, and a wall between you and a neighbour up to 2.5 m. Street-facing walls over 1.5 m must also be partly see-through. A return wall is the short wall that turns the corner at the end of a wall or links the house to the boundary, and it is one of the things that keeps a freestanding wall from falling over. This guide covers the rules, the building side and what to agree with your neighbour before you start.
What Boundary Walls and Return Walls Are
The City defines a boundary wall as any wall or fence built on, or immediately next to, the cadastral line, which is the legal line between your property and the next one or the street. There are two kinds the rules treat differently:
- Street boundary walls face a public road, street or public open space.
- Common boundary walls sit between two private properties.
The wall of a house or garage built on the boundary line is not a boundary wall for these purposes, because its main job is enclosing a building.
“Return wall” is used in two ways. In building terms, a return is a section of wall that turns at an angle, usually 90 degrees, at the end of a run of wall. It works like the corner of a box, stiffening the wall against wind and leaning. On site, homeowners and builders also use “return wall” for the short side wall that runs from the corner of the house to the boundary wall, closing off the side passage. Both meanings come up in quotes, so ask your builder which one they mean.
Boundary Wall Height Limits in Cape Town
Item 136B of the City of Cape Town Development Management Scheme sets the main rules for boundary walls. The figures below come from that item and the City’s advisory note on it.
| Rule | Limit |
|---|---|
| Street boundary wall height | 2.1 m, measured from existing ground level on the street side |
| Common boundary wall height | 2.5 m, measured from the lowest existing ground level on either side |
| Retaining wall forming part of a street boundary wall | Up to 1 m, with a 1 m balustrade on top if it is 1 m high |
| Retaining wall forming part of a common boundary wall | Up to 1.5 m, with a 1 m balustrade if over 1 m |
| Spikes or electric fencing on top | No more than 1 m above the wall |
| Street-facing walls over 1.5 m | At least 25% of the wall area visually permeable in residential zonings |
The original 2019 rule set the street boundary wall at 2 m. The 2025 amendment by-law raised it to 2.1 m, and recent City decisions use 2.1 m, but check the current scheme with the City before you build. On corner properties, any part of the wall over 1 m high within 4.5 m of the corner must be see-through where the two streets meet at less than 135 degrees, so drivers can see round the corner.
Height is measured from existing ground level, not from the top of a raised garden bed. If your garden is higher than the pavement, the street-side measurement is what counts.
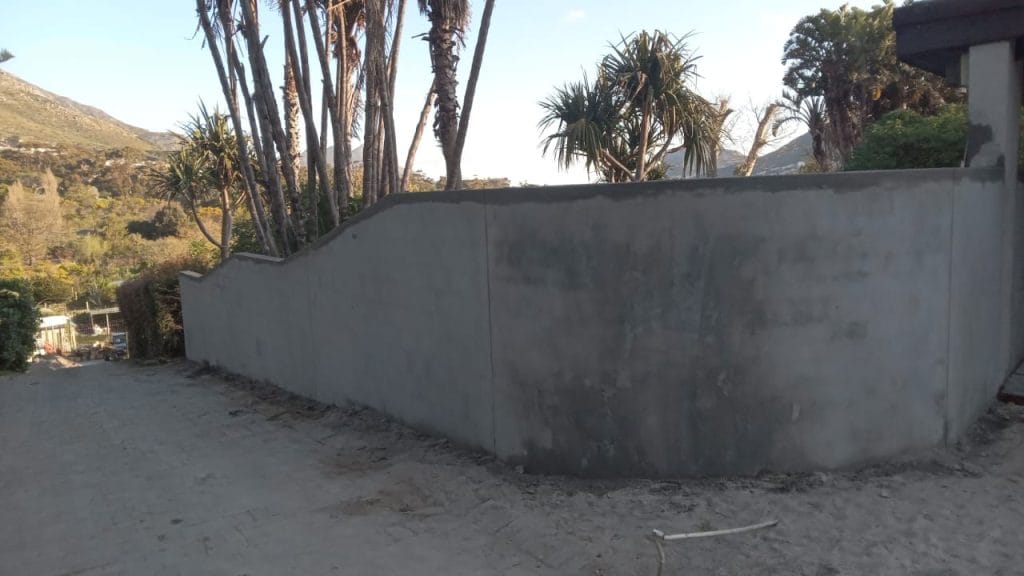
Visual Permeability for Boundary Walls
Visually permeable means the public can see through part of it: palisade panels, steel infills, open blockwork or a see-through gate. The City’s own example is a 15 m wall 1.8 m high, which needs 6.75 m² of see-through area, for example a 0.5 m palisade strip along the top of a 1.3 m solid base. Solid pedestrian gates count as solid wall in the sum. Garage doors and see-through gates are left out of it.
What If You Want a Higher Boundary Wall?
A wall above these limits needs a departure, which is a land use application to the City, before the building plans can be approved. Departures are assessed on their impact, and the City publishes many decisions on walls of 2.4 m or more. Expect it to take time and do not start building until it is approved.
Do Boundary Walls Need Building Plans?
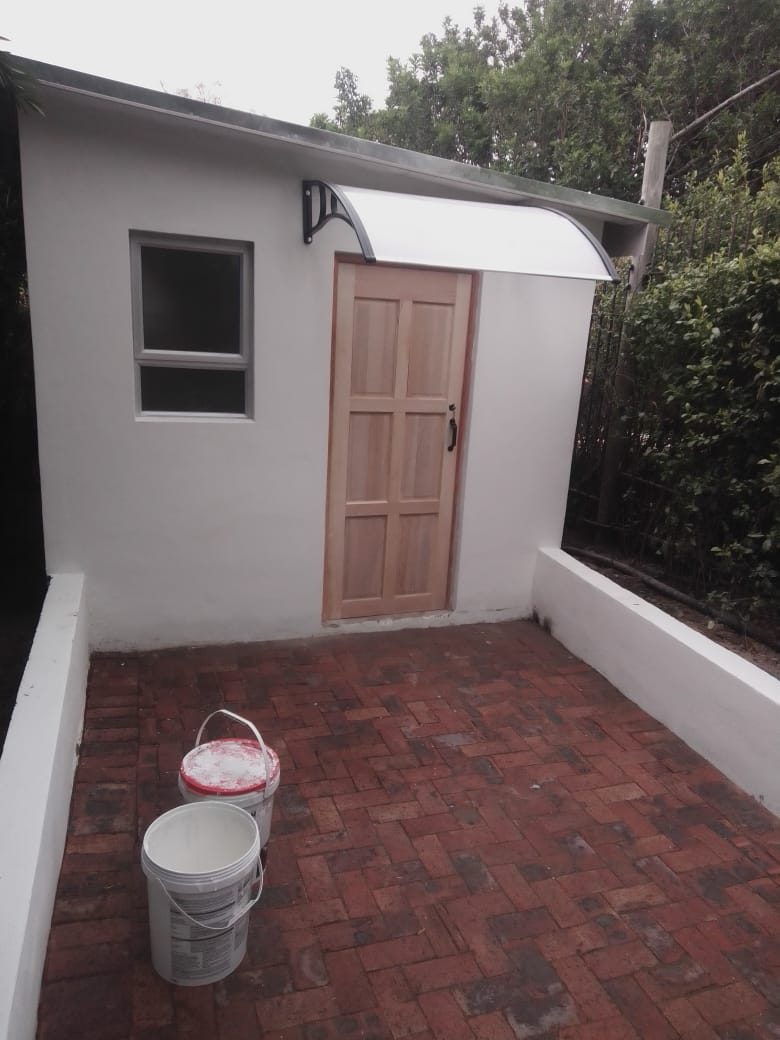
Yes. The City of Cape Town lists boundary walls among the minor works that need building plan approval, alongside carports, swimming pools and larger sheds. That applies to new walls and to raising an existing wall. Your plans will need to be drawn by your architect or draughtsman. We build from approved drawings; we do not draw them. Our guide to building plan approval in Cape Town explains the process.
If you live in an estate or a complex with an HOA, there is usually a second set of rules on top of the City’s. Many estates limit wall heights, ban precast concrete panel walls or specify finishes and colours. Get the HOA’s approval in writing as well.
Boundary Walls and Your Neighbours
A wall on the common boundary affects two properties, so talk to your neighbour before anything is built. The City’s rules do not set a general neighbour-consent requirement for a compliant wall, but in practice there are good reasons to agree things in writing:
- A wall built on the line, with its foundation partly on their side, needs their agreement.
- If you build entirely on your side, you own the wall and maintain it alone.
- Where there is an existing shared boundary wall, both owners are generally expected to maintain it jointly.
- If you apply for a departure, the City may notify neighbours and they can comment or object.
Before you build, confirm where the boundary actually is. Old fences and hedges are often not on the cadastral line. If there is any doubt, a land surveyor can peg the boundary.
How Boundary Walls Are Built to Stand Up
A freestanding wall has no floors or roof holding it up, so it relies entirely on its thickness, its piers, its returns and its foundation. SANS 10400 Part K sets out how high a freestanding wall may be for a given thickness before it needs an engineer. Some examples from its table for solid bricks:
| Wall type | Maximum height above ground |
|---|---|
| 110 mm (half brick), no piers | 1.0 m |
| 220 mm (one brick), no piers | 1.8 m |
| 110 mm with piers on both sides at 1.8 m centres | 1.6 m |
| 220 mm with piers on one side at 3.2 m centres | 2.3 m |
Part K also requires that a freestanding boundary wall retains no soil, that its piers run the full height, and that each end finishes in a pier or a return. This is why the return matters: an unsupported end is the weak point of a wall. Where the soil on one side is more than 300 mm above the footing, the allowed height drops. Freestanding walls should not have a horizontal damp-proof course, and they need vertical control joints at set spacings so the wall can move without cracking.
Boundary Wall Foundations
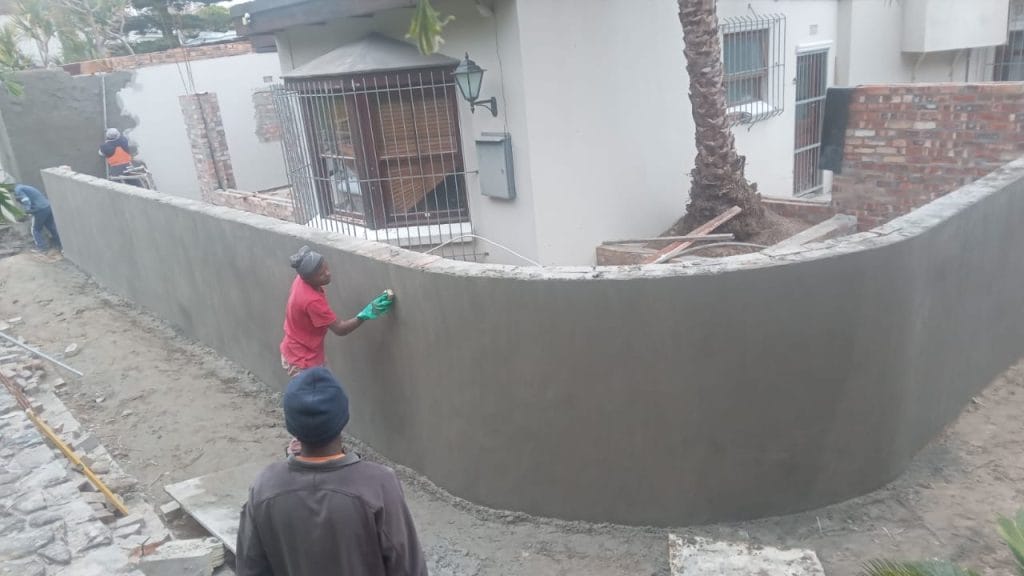
Most of the leaning and cracked boundary walls we see have a foundation problem: a footing that is too shallow, too narrow, sitting on fill, or undermined by a tree root or a leaking drain. Cape Town has everything from sand on the Cape Flats to clay soils and rocky slopes, so one footing size does not suit every site. A strip footing in reinforced concrete is the norm for brick and block walls. On clay, fill, a slope or near large trees, get a structural engineer to size it.
Boundary Walls That Also Retain Soil
If the ground is higher on one side, the wall is a retaining wall as well. Part K treats these separately: lower retaining walls need piers on the side away from the soil, weep holes formed with 50 mm pipes no more than 1.5 m apart and within 300 mm of the lower ground, and control joints at no more than 10 m. Taller retaining walls need an engineer. Our article on cracks in walls covers what leaning and cracking can mean.
Repairing or Replacing Old Boundary Walls
A lot of older boundary walls in Cape Town are single-skin brick with small piers and no real foundation. Cracks that run through bricks, a wall that leans, or a section that rocks when you push it are signs it needs more than plaster and paint. Sometimes underpinning or adding piers will save it. Often it is cheaper to take it down and rebuild properly. We can assess the wall, rebuild it to approved plans, and finish it with plaster and paint through our painting services. To get a price, use our quote page.
Boundary Walls: Frequently Asked Questions
How high can a boundary wall be in Cape Town?
Up to 2.1 m on the street boundary, measured from the street side, and up to 2.5 m on a common boundary, measured from the lower side. Higher walls need a departure from the City.
Do I need plans for a boundary wall in Cape Town?
Yes. The City lists boundary walls among the minor works that need building plan approval.
Do I need my neighbour’s permission to build a boundary wall?
Not for a compliant wall built entirely on your own land. If the wall or its foundation sits on the line, or you apply for a departure, your neighbour’s agreement or comments come into it.
What is a return wall?
A short section of wall that turns at an angle at the end of a wall, stiffening it. The term is also used for the side wall linking a house to its boundary wall.
Why is my boundary wall leaning?
Usually a weak or undermined foundation, soil built up on one side, tree roots or water from a leaking drain. A leaning wall should be checked before it falls.