In Cape Town in 2026, a retaining wall typically costs between R900 and R3,500 per square metre of wall face, built and backfilled. Loffelstein or Terraforce block walls on an easy site are usually the cheapest, from roughly R900 to R2,000 per m². Brick or concrete block walls with a proper foundation sit around R1,500 to R3,500 per m², gabions around R1,200 to R3,000 per m², and engineered reinforced concrete walls can go well beyond that. On top of the wall itself, budget for excavation, drainage and, for higher walls, an engineer and building plans. These figures are estimates drawn from several South African price guides and supplier lists. The real price depends on height, soil and access, so get a site visit before you commit.
Retaining Wall Cost in Cape Town: 2026 Price Table
The table gives rough installed costs per square metre of visible wall face for residential retaining walls up to about 1.5 m high. Higher walls cost more per m² because they need bigger foundations, more steel and engineering.
| Retaining wall type | Estimated cost per m² (installed) | Best for |
|---|---|---|
| Loffelstein or Terraforce blocks | R900 to R2,000 | Garden terraces, banks, planted slopes |
| Brick retaining wall (with foundation) | R1,500 to R3,500 | Neat walls near the house, face brick or plastered |
| Concrete block wall, reinforced and filled | R1,800 to R3,800 | Stronger walls, driveways, boundary positions |
| Gabion baskets | R1,200 to R3,000 | Slopes needing good drainage, natural look |
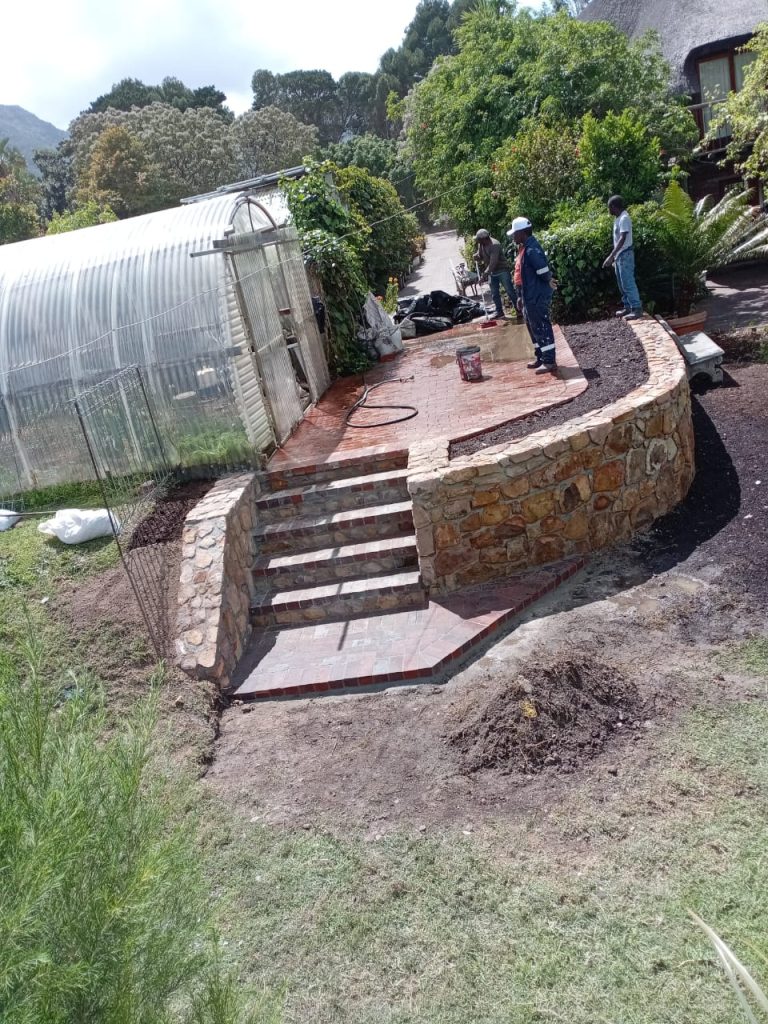
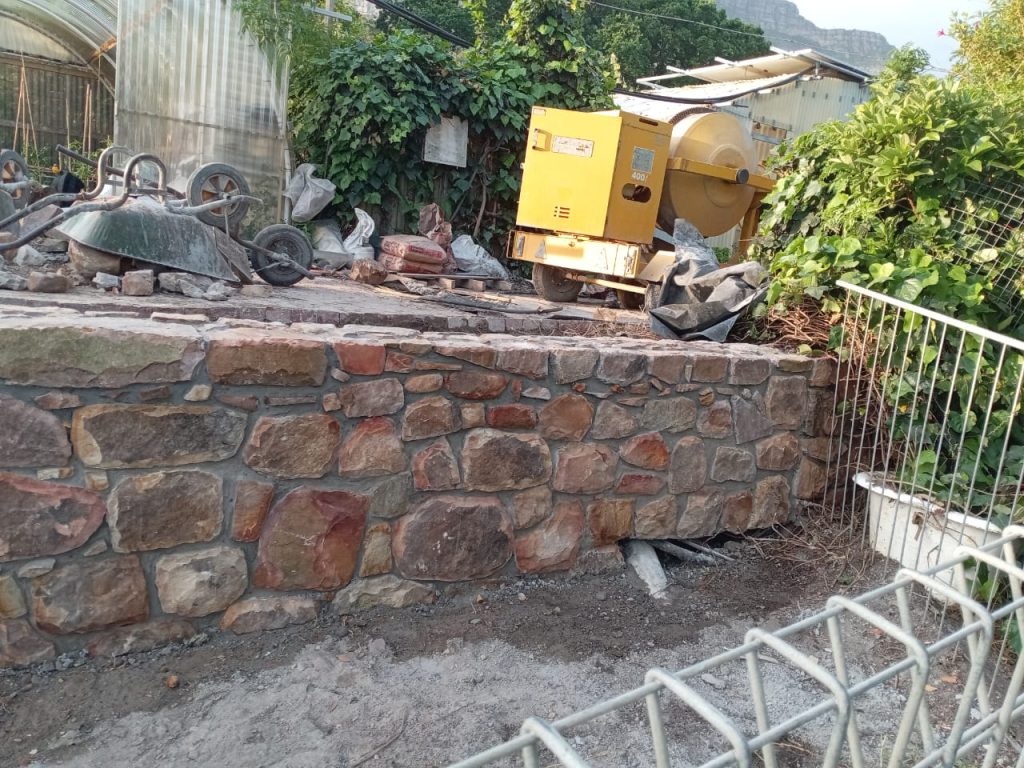
| Natural stone wall | R1,800 to R4,000 | Feature walls, garden steps |
| Reinforced concrete (cast in place) | R2,500 to R5,000 or more | High or heavily loaded walls, engineer designed |
For context on block prices alone, Western Cape suppliers sell Loffelstein-style blocks from roughly R20 to R100 each depending on size, and walls use roughly 9 to 10 blocks per m². That puts the blocks for a medium wall at a few hundred rand per m². The rest of the installed price is excavation, a concrete footing, drainage, backfill, compaction and labour.
Types of Retaining Walls and How Their Costs Compare
Loffelstein and Terraforce retaining walls
These are hollow concrete blocks stacked dry, stepped back into the slope and filled with soil so plants can grow in them. They are usually the cheapest retaining wall in Cape Town and suit garden banks well. Their strength comes from their weight and the angle they lean back at, so the steeper and higher the wall, the more carefully it needs to be designed. Terraforce’s own guidance is that walls of significant height need an engineer.
Brick retaining wall costs
A brick retaining wall is built on a concrete foundation, usually with piers on the low side, and can be face brick or plastered and painted. It costs more than a block wall but takes up less space, because it stands nearly upright. It is common next to houses, driveways and patios.
Concrete block retaining walls
Hollow concrete blocks with steel bars in the cores, filled solid with concrete, make a stronger wall than plain brick. These are often the choice where a wall must retain a driveway or more height.
Gabion retaining walls
Gabions are wire baskets filled with rock. They drain freely, flex a little with ground movement and look natural. Labour is high, because the rock is packed by hand, and on a tight site getting rock in can be expensive.
Reinforced concrete retaining walls
Cast-in-place concrete walls with steel reinforcement are used for high walls, basements and walls carrying heavy loads. They always need an engineer’s design and are the most expensive option.
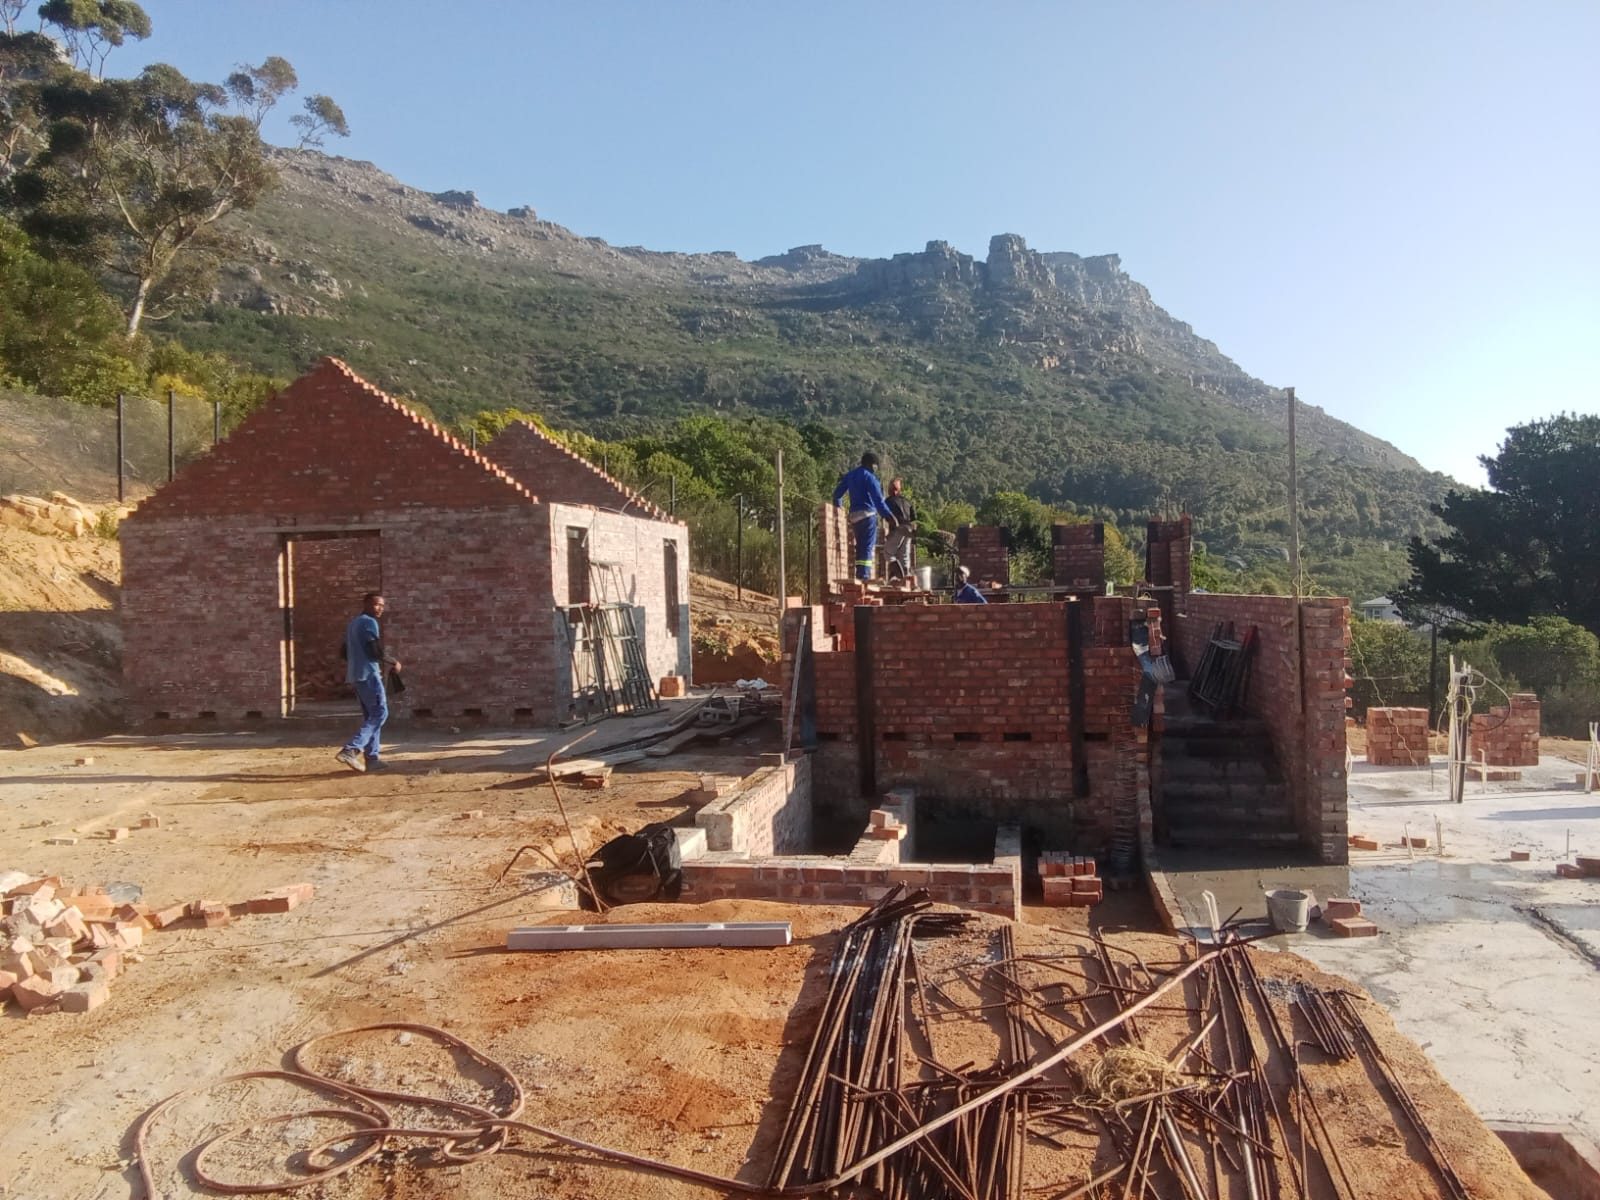
When a Retaining Wall Needs an Engineer and Plans in Cape Town
This part affects cost as much as the materials do. SANS 10400 Part K, the deemed-to-satisfy rules under the National Building Regulations, gives limits for simple masonry retaining walls. Depending on the wall thickness, whether the units are solid or hollow, and the size and spacing of piers, the maximum height of soil retained in its table ranges from about 1.0 m to 1.8 m. It also requires subsoil drainage behind the wall through 50 mm weep pipes no more than 300 mm above the lower ground and no more than 1.5 m apart, and no extra fill or load placed within a distance equal to the retained height.
Any wall outside those limits, any wall holding up a driveway, a building or a sloping bank above it, and most block or concrete walls of real height must be designed by a structural engineer. Our team builds retaining walls but does not do engineering. Where a wall needs it, we work to an engineer’s design, either yours or one appointed for the job.
On approvals, the City of Cape Town lists boundary walls among the minor works that need building plans, and retaining walls are treated as structural work that needs plans too. Check with your architect, draughtsman or the City before building. Our guide to building plans approval in Cape Town explains the process. Allow for these costs in your budget:
- Structural engineer’s design and inspections: often several thousand rand, more for complex walls.
- Drawing and submitting plans to the City.
- City plan submission fees, which depend on the work.
What Drives Retaining Wall Cost
Height of the retaining wall
Soil pressure grows quickly with height. A wall retaining 1.5 m of soil is pushed much harder than one retaining 0.75 m, so it needs a wider footing, more steel and often an engineer. Cost per m² climbs with height.
Soil and water behind the wall
Cape Town has a mix of sandy soils, clays and weathered rock on the mountain slopes. Clay that holds water pushes hardest. Every retaining wall needs drainage behind it: a gravel layer, a slotted pipe at the base and weep holes. Leaving drainage out is the main reason retaining walls lean, crack or fall over after a wet winter.
Excavation and access
Steep sites in suburbs such as Hout Bay, Simon’s Town and the Atlantic seaboard often mean digging by hand and carrying materials up or down steps. That can add a lot of labour.
Finish of the retaining wall
Plaster and paint, face brick, stone cladding or planting all change the final cost.
Removing an old wall
Demolishing a failed wall, removing rubble and making the bank safe while you work is usually priced separately. If an old wall is bulging or cracking, our guide to cracks in walls explains the warning signs.
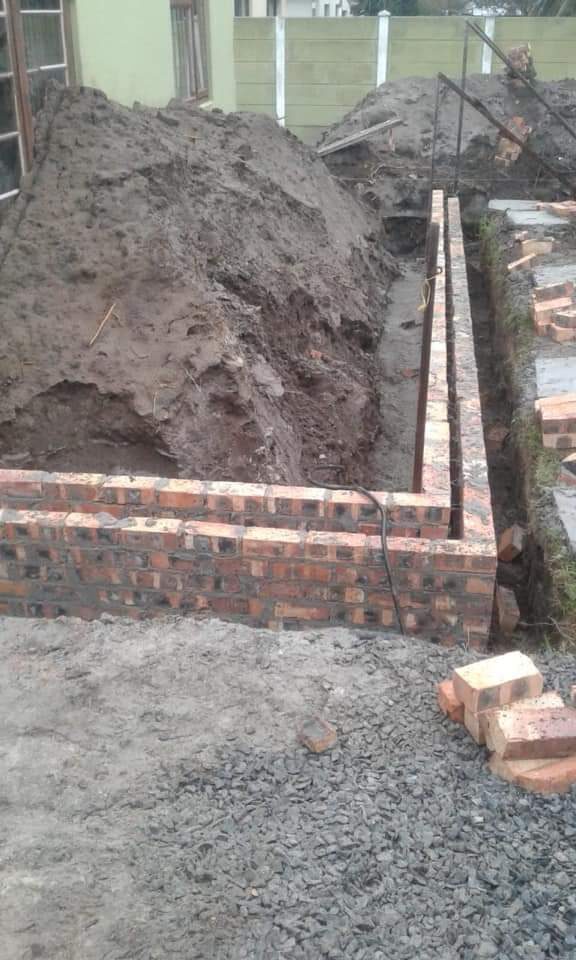
Worked Example: Retaining Wall Cost for a Cape Town Garden
This is an illustration of how a quote might add up, not a price.
A homeowner wants to level part of a sloping back garden. The new wall will be 12 m long and retain about 1.2 m of soil, giving roughly 14.4 m² of wall face. Access is through a side gate wide enough for wheelbarrows.
Option 1: Loffelstein-type block wall
- Excavation, concrete footing, blocks, drainage pipe and stone, backfill and compaction: 14.4 m² at R1,100 to R1,800 per m² = R15,800 to R25,900.
Option 2: Plastered brick wall with piers
- Excavation, reinforced concrete foundation, brickwork with piers, weep pipes, drainage, backfill, plaster and paint: 14.4 m² at R2,000 to R3,200 per m² = R28,800 to R46,100.
At 1.2 m, either option may need an engineer and plans depending on the design and the slope above, so budget for those too. If the wall had to retain 2 m, it would be a fully engineered wall and the cost per m² would rise sharply.
Retaining Wall Cost Cape Town: Common Questions
How much does a retaining wall cost per square metre in Cape Town?
As a 2026 estimate, most residential retaining walls in Cape Town cost between R900 and R3,500 per m² of wall face installed. Block walls are usually cheapest; engineered concrete walls are the most expensive.
What is the cheapest type of retaining wall?
Loffelstein or Terraforce block walls are normally the cheapest option for garden banks of modest height, because they are quick to lay and do not need a large reinforced foundation.
At what height does a retaining wall need an engineer?
SANS 10400 Part K sets limits for simple masonry retaining walls of about 1.0 m to 1.8 m retained, depending on construction. Anything beyond those limits, or carrying a load above it, must be designed by a structural engineer. Many engineers recommend design input for any wall retaining more than about 1 m.
Do I need building plans for a retaining wall in Cape Town?
In most cases, yes. Retaining walls are structural work, and the City of Cape Town requires plans for boundary walls and similar minor works. Check before you build.
Why do retaining walls fail?
Most failures come from poor drainage behind the wall, an undersized foundation, or a wall built higher than its design allows.
If you have a slope to tame or an old wall that is leaning, our team can look at the site, explain the options and price the build to an engineer’s design where needed. See our building services, browse our projects, or request a site visit through the quote page.