
Building Contractors in Constantia, Cape Town
Constantia projects often come with a different set of practical decisions than tighter urban sites. Larger plots, sloping ground, long driveways, mature trees, outbuildings and higher finish expectations can all affect how work is planned and controlled.
Around The House Building Services helps homeowners think through the real site factors before work starts. That includes access, drainage, additions, occupation during works, approvals where applicable, testing, written variations and a clear handover process.
Why Constantia Sites Need Careful Early Planning
Not every Constantia property has the same constraints, but many homes here sit on bigger erven with more distance between the street and the work area. That can change delivery routes, material handling, waste removal and daily supervision.
Slopes can also influence retaining, stormwater movement, floor levels and how new work ties into older structures. Where there are mature trees, root zones and working space may need consideration before setting up site access or excavation areas.
For homeowners, the key is to base decisions on visible site evidence and documented scope, not assumptions.
Additions, Outbuildings and Alterations on Larger Properties
Constantia homes often evolve over time. A project may involve a bedroom addition, a pool change room, a staff room upgrade, a home office, a garden room or a garage alteration rather than a single simple renovation.
On larger properties, the challenge is not only the build itself. It is also how new work connects to existing services, pathways, levels, roofs and drainage runs across a bigger site.
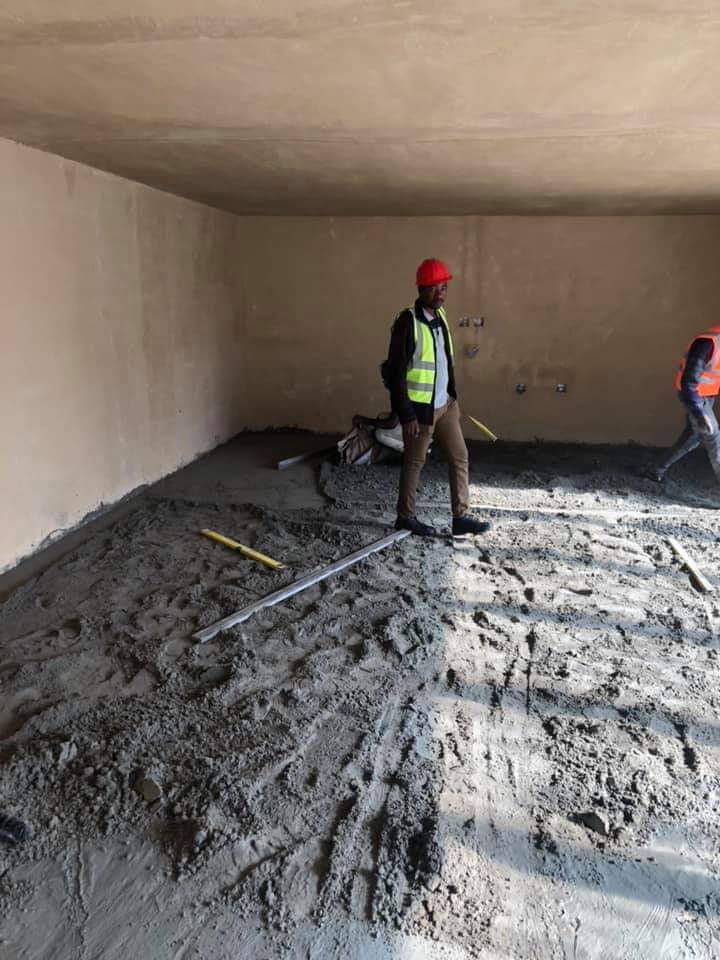
Before appointing a contractor, it helps to define what is staying, what is being removed and what needs to tie in cleanly. If your plans include broader home improvements, see our residential renovations page for related project support.
Access Routes, Deliveries and Day-to-Day Site Logistics
Long access routes can affect time, protection measures and the way materials are staged. A contractor may need to think about where bricks, timber, sand, tiles or sanitaryware can be stored without disrupting household movement or damaging finished surfaces.
Driveway widths, turning space, gate positions and distance from unloading point to work zone all matter. On some properties, moving materials by hand over long distances becomes a real cost and programme factor.
Good planning usually covers delivery windows, rubble removal routes, temporary protection, neighbour awareness where relevant and safe separation between occupied areas and active works.
Drainage and Water Management on Sloping Ground
On sloped sites, water management deserves early attention. That does not mean every property has a drainage problem. It does mean existing falls, runoff paths, downpipes, paving and retaining conditions should be checked before construction decisions are finalised.
Even a small addition can alter where water moves. New roofs, patios, paving or walling may change runoff patterns if they are not coordinated properly.
If work is planned during wetter periods, practical site protection becomes even more important. Our guide on protecting a renovation site from Cape Town rain can help you prepare better questions for your contractor.
Premium Finish Control Without Guesswork
Many Constantia homeowners want a refined result, especially where new work connects to an established home. Premium finish control usually depends less on promises and more on process.
That means confirming exact materials, junction details, sample approval where needed, substrate preparation, waterproofing steps, tolerances and final snagging standards before work moves too far.
A complete quotation should make clear what is included, what is excluded and where selection decisions still need to be made by the homeowner. If you are comparing proposals, our guide on how to choose the right renovation quote in Cape Town is a useful place to start.
Approvals, Plans and Existing Structures
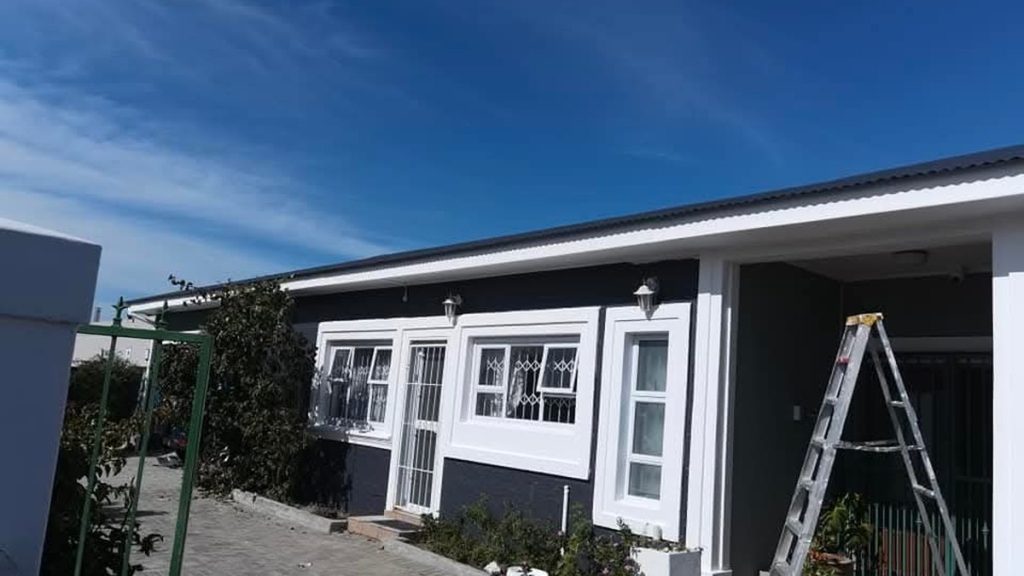
Depending on the scope, approvals or updated plans may be required before building starts. This can apply to additions, structural changes, outbuildings and some alterations to existing layouts or service arrangements.
It is best not to treat approvals as an afterthought. Programme dates, procurement and contractor start dates should align with what has actually been approved where applicable.
Homeowners can also benefit from checking whether older site elements match the current intended scope, especially where new work must connect into existing walls, roofs or services. For broader support, view our full range of services.
Living on Site During the Build
Many Constantia households prefer to remain in occupation for at least part of the project. That can work well when the build is carefully phased.
Important questions include which bathrooms or kitchens stay operational, how dust and noise will be controlled, what hours are realistic, and how children, pets and domestic staff will move safely around the property.
Where there are separate cottages, work-from-home spaces or outbuildings, the contractor should understand which zones are private, active or off-limits. A practical occupation plan often reduces frustration for everyone.
Written Variations, Testing and Quality Checks
Changes happen on many projects, especially when walls are opened or older structures reveal conditions that were not visible at quoting stage. The safest approach is to record changes in writing before extra work proceeds.
Written variations help avoid confusion about cost, time and scope. They also give homeowners a chance to compare options instead of making rushed decisions on site.
Testing matters too. Depending on the work, that may include drainage checks, waterproofing checks, pressure testing, level verification, door and window operation, electrical compliance coordination and practical completion snagging.
What a Good Handover Should Include
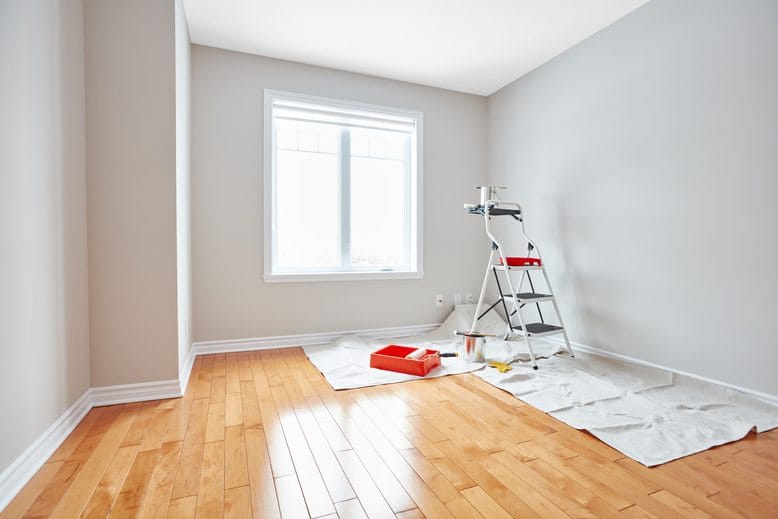
Handover is more than receiving keys to a finished room. It should include a clear walk-through, a snag list process, instruction on new installations where relevant, and supporting documents that belong with the completed work.
It is also sensible to confirm what has been tested, what maintenance items the owner should watch, and how unresolved minor items will be closed out.
If you are close to project completion, our guide on renovation handover checks before final payment can help you review the final stage more carefully.
Discuss Your Constantia Building Project
If you are planning an addition, alteration, outbuilding upgrade or broader home improvement in Constantia, we can help you assess the practical site questions first and define a workable scope.
You can request a detailed review through our quote page or speak with us directly via contact. Early clarity usually leads to better decisions, cleaner pricing and fewer surprises during construction.
Frequently Asked Questions
Do all Constantia properties need special drainage work?
No. Some do, some do not. Drainage decisions should follow the actual site layout, slope, existing runoff routes and the impact of the planned works.
Can you work on properties with long driveways or difficult access?
Access can often be managed, but it should be assessed properly first. Delivery routes, turning space, carrying distance, storage areas and surface protection all affect the plan.
Should I get approvals before asking for a building quote?
You can request budgeting input earlier, but final pricing and start dates are better aligned once the scope and any required approvals are clearer.
How do I compare quotes for an addition or outbuilding?
Check whether the scope, exclusions, materials, service connections, finishes, site protection and provisional items are clearly stated. Quotes that look similar in total may differ a lot in detail.
Can we stay in the house during the renovation?
Often yes, depending on the extent of the work. The main issue is whether services, access and safety can be maintained while active construction continues.
What if hidden conditions are found after work starts?
That can happen, especially in older buildings. The best approach is to pause, inspect the issue, discuss options and record any change in writing before proceeding.
How are mature trees handled during building work?
Trees may affect access, working space, excavation and protection measures. They should be considered early so logistics and construction methods can be planned around them where needed.
What should be included at handover?
A final walk-through, snag list, relevant certificates or documentation, testing confirmation where applicable, and practical guidance on any new systems or finishes.
Other areas we cover near Constantia
Around The House works right across the Southern Suburbs. If your property is just outside Constantia, we also take on building and renovation work in Plumstead, Wynberg, Southfield and Kenilworth. You can see the full list on our areas we serve page.