
Building Contractors in Kenilworth, Cape Town
Kenilworth homes often sit across very different living patterns in one suburb: apartments with body-corporate rules, townhouses with shared boundaries and parking limits, and older detached homes where family renovations need careful investigation before work starts. Around The House Building Services helps homeowners plan practical building work with clear scope, sensible sequencing and attention to access, occupation and approvals where applicable.
If you are comparing options, start with our building services or request a tailored quotation for your property and intended works.
Why Kenilworth projects need a suburb-specific approach
In Kenilworth, the right building method often depends less on the suburb name and more on the property type, neighbour interface and how the home is occupied during works. An apartment renovation may depend on lift use, work hours and noise controls. A townhouse project may need careful delivery planning and protection of common areas. An older freestanding house may require deeper checks into existing walls, roof conditions, drainage routes or past alterations.
Not every property has the same risks. That is why early site evidence matters. Good decisions usually come from measured conditions, photos, access checks and a written list of assumptions before the quote is finalised.
Apartments: access, body-corporate rules and shared services
Apartment renovations in Kenilworth can move quickly when the practical constraints are understood upfront. Before demolition or wet-area work begins, it helps to confirm access times, parking for contractors, loading routes, rubble removal arrangements and whether protection is required for passages, lifts or entrance areas.
Shared services are another key issue. Plumbing stacks, electrical risers, waterproofing interfaces and extraction routes may affect what is possible and how work should be sequenced. Where rules or approvals apply, these should be clarified early with the relevant managing parties rather than assumed.

For bathroom-heavy apartment work, our bathroom renovation checklist can help you prepare the right questions before requesting final pricing.
Townhouses: shared walls, parking and neighbour-aware planning
Townhouse renovations often involve narrower work zones and closer neighbour interfaces. That can affect delivery timing, skip placement, material storage and noisy trades. In some complexes, contractors may also need to work within estate or sectional-title requirements for access, insurance records or notice periods.
A practical quote for a townhouse should address how the team expects to enter the site, where materials will be stored, what protection will be used and how daily clean-up will be handled. These details matter because they influence labour time, disruption and the likelihood of avoidable variation later.
Older detached homes: investigation before assumptions
Kenilworth also includes older detached homes that families renovate in stages: kitchen upgrades, room reconfiguration, roof repairs, bathrooms, boundary works or larger internal improvements. With older houses, visible finishes do not always reveal the full condition beneath. Cracked plaster may be cosmetic, or it may point to movement or moisture. A ceiling stain may be old, or it may indicate an active leak path.
That is why investigation should come before certainty. Site notes, moisture checks where relevant, roof inspection, service tracing and opening-up allowances can all help shape a more realistic scope. If your project could require formal submissions, our guide to building plans approval in Cape Town is a useful starting point.
Family renovations while the home is occupied
Many Kenilworth homeowners renovate while still living on site. That changes the planning. It may be better to phase bathrooms, isolate dusty work areas, maintain temporary kitchen use or schedule louder tasks around school and work routines. Families often benefit from deciding early which rooms must remain functional every day and which areas can be surrendered to the build team.
Occupied homes also need a clear discussion about safety, daily lock-up, pets, children, temporary service interruptions and how snags will be logged. A realistic programme is usually more useful than an optimistic one if it helps everyone plan around disruption properly.
Approvals, heritage checks and what should be confirmed early
Some Kenilworth projects may need municipal approval, body-corporate sign-off, estate permission or heritage-related checks, depending on the nature of the property and the proposed works. It is important not to assume approval requirements based only on a street or house age. The safer approach is to confirm the specific triggers for your property before construction starts.
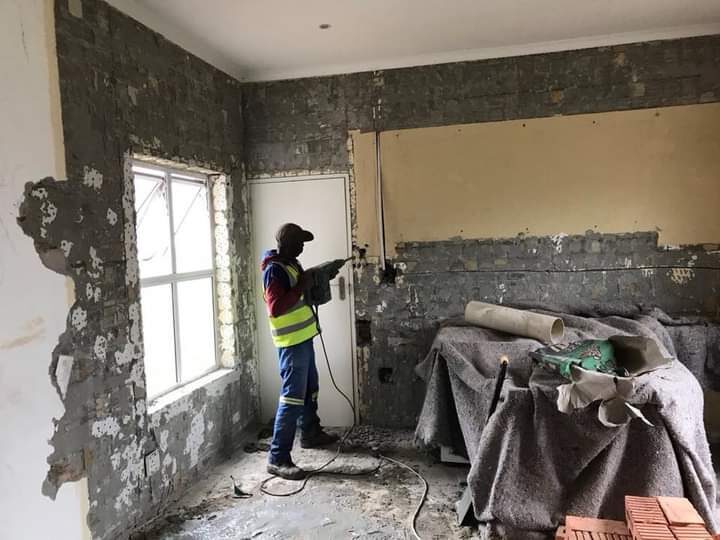
Where applicable, drawings, engineering input or supporting documents should line up with the intended scope and existing conditions. Early confirmation can prevent delays, redesign or rework. If you are unsure how to prepare a quote request around approval-sensitive work, our guide on choosing the right renovation quote in Cape Town may help.
What a complete quotation should cover
A useful building quotation should do more than give a total. It should describe the scope, exclusions, assumptions, likely allowances, materials approach, demolition extent, making-good, disposal, access limitations and whether testing or specialist input is included. This is especially important in Kenilworth properties where hidden conditions or shared services can change the build path.
Homeowners should be able to compare quotes line by line. If one quote appears much lower, check whether protection, plumbing modifications, electrical compliance items, waterproofing preparation, ceiling repairs or final finishing have been omitted or left vague.
To discuss your scope in more detail, use our contact page or request pricing through /quote/.
Written variations, testing and quality control during the build
Even with good planning, renovation work can uncover additional issues. When that happens, changes should be documented in writing before extra work proceeds wherever possible. Written variations help homeowners understand cost, time impact and revised scope instead of trying to resolve disputes from memory later.
Testing also matters. Depending on the works, this can include checking for leaks after plumbing changes, testing falls and drainage performance, verifying waterproofing preparation stages, or confirming that fixtures, doors and fittings operate properly before handover. Quality control works best when inspection points are agreed during the programme, not only at the end.
Handover, defects lists and finishing with confidence
The final days of a renovation are easier when handover has been planned from the beginning. Homeowners should expect a walk-through of completed works, a written snag or defects list, confirmation of what remains outstanding, and practical guidance on curing times, ventilation, sealants, paint touch-ups or maintenance where relevant.
A structured close-out helps avoid rushed final payment decisions and gives everyone a shared record of what is complete. For that stage, our renovation handover checklist before final payment is a useful reference.
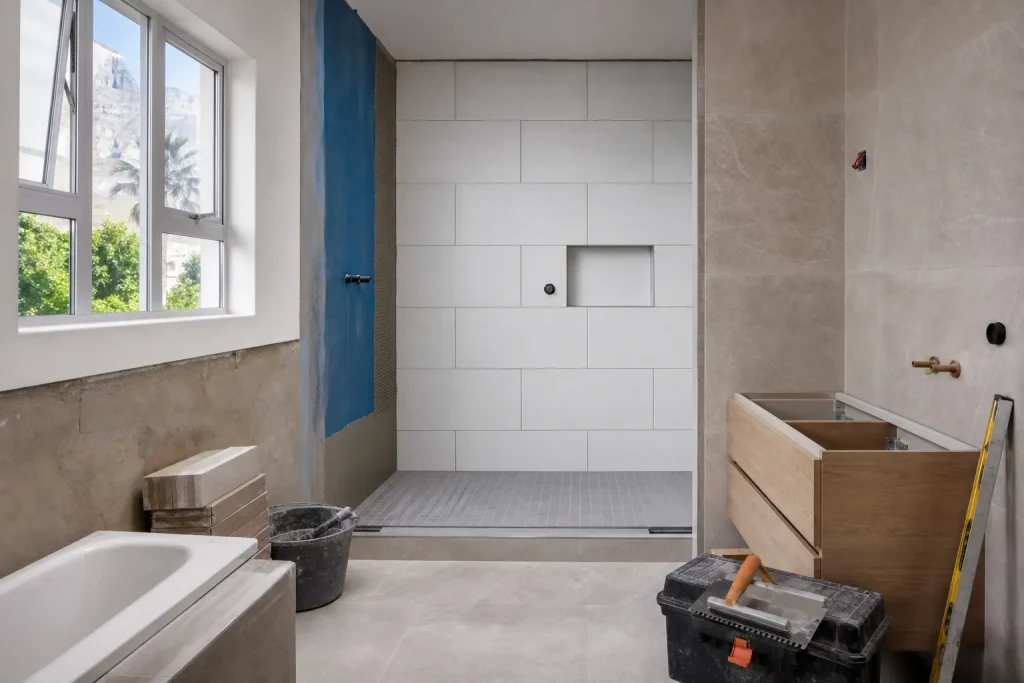
Choosing a contractor for a Kenilworth renovation
For apartments, townhouses and older houses in Kenilworth, the best contractor choice is usually the one that shows clear understanding of your property type, likely interfaces and approval pathway where applicable. Look for practical questions about access, occupation, protection, testing and existing conditions—not just finishes.
Around The House Building Services supports homeowners who want careful planning, written scope control and a renovation process grounded in site evidence. To explore your next step, view our residential renovations, browse services, or send your project details through /quote/.
Frequently asked questions about building work in Kenilworth
Do apartment renovations in Kenilworth always need body-corporate approval?
Not always in the same way, but many apartment projects involve rules about access, noise, wet works, rubble removal or contractor conduct. It is best to confirm the applicable requirements for your building before scheduling work.
Can we stay in our townhouse during the renovation?
Often yes, depending on the scope. The key question is whether essential spaces such as bathrooms, kitchen areas and safe circulation can remain usable while works are phased.
Are older detached homes more expensive to renovate?
Not automatically. Some are straightforward, while others reveal hidden repair items once work begins. Early investigation helps reduce guesswork and improves the quality of the quotation.
How should shared plumbing or electrical services be handled in flats?
They should be identified as early as possible so the scope, work method and any required permissions can be aligned before demolition or rerouting starts.

What should I prepare before asking for a quote?
Prepare photos, rough measurements, your goals, any drawings, access constraints, body-corporate or estate rules, and a list of known issues. The more specific the brief, the easier it is to price accurately.
Why are written variations so important during renovations?
They record changes in scope, cost and time. That protects both homeowner and contractor if hidden conditions or design decisions alter the original plan.
Will every Kenilworth property need heritage checks or municipal approval?
No. Requirements depend on the specific property and the intended works. They should be confirmed case by case rather than assumed.
What should happen before final handover?
There should be a walk-through, a snag list, testing where relevant, confirmation of outstanding items and clear understanding of what has been completed.
Other areas we cover near Kenilworth
Around The House works right across the Southern Suburbs. If your property is just outside Kenilworth, we also take on building and renovation work in Wynberg, Harfield Village, Constantia and Claremont. You can see the full list on our areas we serve page.