
Building Contractors in Harfield Village, Cape Town
Harfield Village renovations often involve compact Victorian cottages, tight plots, shared boundaries and older roof connections that need careful planning before work starts. Around The House Building Services helps homeowners make practical decisions for alterations, repairs and reconfiguration projects with a clear scope, realistic site process and documented variations.
In this part of Cape Town, success usually depends on early checking: what is existing, what is proposed, what needs approval, how access will work and how neighbours will be protected during the build. Not every property has the same constraints, but small sites can make ordinary building tasks less straightforward.
Why Harfield Village Projects Need a Different Approach
Many homes in Harfield Village were built for a different pattern of living. Owners now often want better kitchens, additional bathrooms, improved storage, brighter interiors or a more usable connection to the yard. Those upgrades can be worthwhile, but the way they are carried out matters on narrow sites and in attached or closely spaced homes.
Compact cottages can hide uneven walls, roof junction weaknesses, past additions and services that do not appear obvious at first inspection. That is why site evidence is important. Before opening up work, it helps to identify likely pinch points such as drainage routes, ceiling void limitations, boundary-side access and the relationship between old and new structures.
Heritage Character Checks Before Design Decisions
Harfield Village is known for older housing stock and a recognisable streetscape. That does not mean every property has the same heritage implications, but it does mean homeowners should check the status of their property and the effect of proposed work before assuming a design can proceed unchanged.
Street-facing changes, roofline alterations, demolition of older fabric and visible additions may need more careful review than internal work. Where applicable, getting guidance early can prevent redesign costs later. If you are still at planning stage, our services page outlines the kinds of building work we assist with, and our guide to building plans approval in Cape Town is a useful starting point.
Party Walls, Boundaries and Neighbour Protection
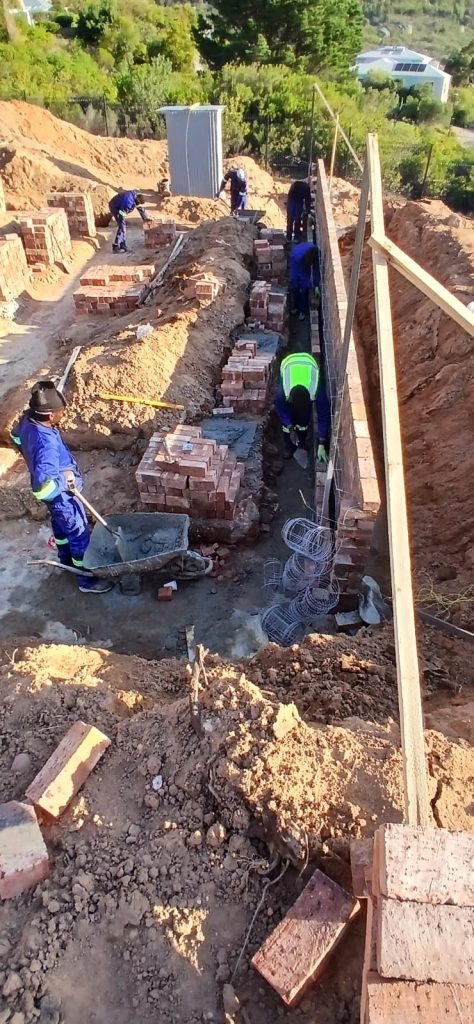
Shared walls and close boundaries are common concerns in this suburb. If a project involves work near a boundary, tying into an existing wall, removing sections, chasing services or exposing foundations, neighbour protection should be considered from the start. That includes dust control, waste removal planning, working hours, material storage and safe weatherproofing during opening-up stages.
Homeowners also benefit from clear records. Existing cracks, moisture marks or other visible conditions can be photographed before work begins so there is a baseline. This is not about assuming a dispute will happen. It is simply a sensible way to manage expectations when construction takes place in tight urban conditions.
Interior Reconfiguration in Small Footprint Homes
One of the most common Harfield Village goals is improving flow without extending too far. Interior reconfiguration may involve opening a kitchen to living space, reshaping a bathroom, improving bedroom storage, moving doors, or creating better circulation in a narrow plan.
In older cottages, seemingly simple layout changes can affect structure, plumbing falls, ventilation paths, ceiling levels and electrical routes. A practical contractor will look at what must remain, what can move and what supporting work is needed behind the finishes. This helps avoid under-scoped quotations that only cover the visible parts of the job.
If your project centres on upgrading an older home rather than building from scratch, see our residential renovations page for broader renovation guidance.
Roof Junctions, Leaks and Weather Exposure
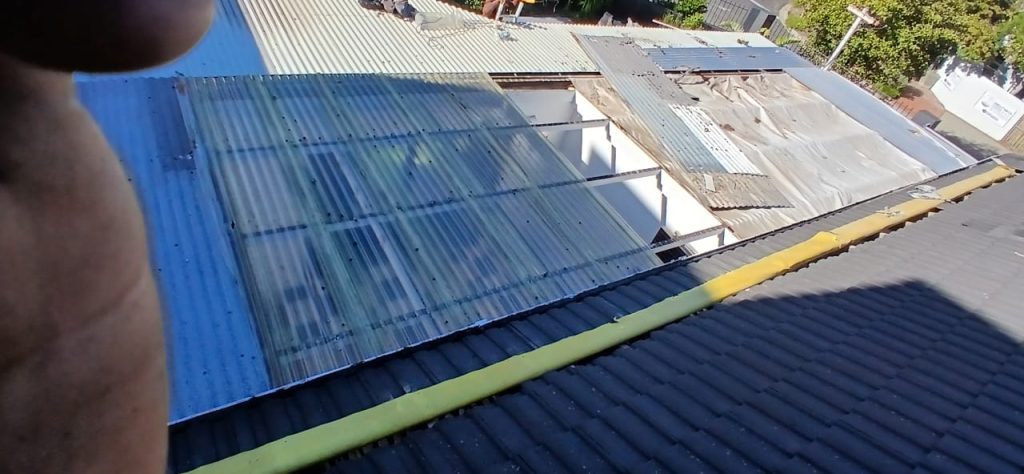
Roof junctions are often a weak point where older and newer work meet. Valleys, parapets, chimney interfaces, abutments and lean-to additions can all contribute to recurring water entry if details are poor or if earlier repairs treated symptoms rather than causes.
Not every Harfield Village house has the same roof risks, but where leaks have been ongoing, testing and inspection matter more than guesswork. Opening up limited areas, checking flashings, falls, waterproof transitions and drainage outlets can be necessary before finalising a repair scope. Our guide on why roof leaks keep coming back in Cape Town may help you frame the right questions before appointing a contractor.
Access, Occupation and Working on Small Sites
On compact properties, logistics can shape the programme as much as the building work itself. Homeowners should think about where rubble will go, how materials will be delivered, whether side access exists, where cutting and mixing can happen, and how the site will be secured each day.
If the house will remain occupied, the build should be phased where possible. Temporary kitchen arrangements, bathroom sequencing, dust barriers, service interruptions and safe family circulation need planning in advance. Occupied renovations can work well, but only with realistic expectations about noise, outages and restricted areas at certain stages.
Winter weather can add another layer. If your project may run into rainy periods, our guide on protecting a renovation site from Cape Town rain can help you prepare.
What a Useful Building Quotation Should Include
A complete quotation is one of the best tools a homeowner has. It should describe the scope clearly enough that you can see what is included, what is excluded, what assumptions have been made and where provisional allowances may apply. This is especially important in older homes where hidden conditions can emerge after demolition starts.
Useful quotations normally address demolition, structural work where relevant, roofing interfaces, plumbing, electrical work, finishes, site establishment, rubble removal and making good. They should also identify approval-related items where applicable and flag anything dependent on further investigation.
Before comparing prices, it helps to understand whether you are comparing the same scope. Our guide on choosing the right renovation quote in Cape Town explains what to look for.
Approvals, Changes and Written Variations
Some projects can move quickly; others depend on municipal or other approvals before certain work can proceed. Homeowners should confirm early whether plans or additional permissions may be required for their proposed scope. Internal changes, structural alterations, boundary-related work and visible external changes can each raise different approval questions depending on the property and proposal.
During construction, changes should be handled in writing. A written variation helps record what changed, why it changed, what the cost effect is and whether the programme is affected. On older houses, this discipline is valuable because site discoveries can lead to revised details. Clear paperwork reduces confusion later.
Testing, Snagging and Handover Matters
The end of a project should not be reduced to a quick visual walk-through. Practical handover includes checking that key systems and finishes perform as intended. Depending on the scope, that can include water testing at roof repairs, plumbing checks, drainage flow checks, fixture operation, door alignment, paint finish review and confirming that agreed items are complete.

A snag list is easier to manage when the original scope and later variations are documented. Homeowners should also confirm what maintenance is sensible in the first months after completion, particularly where new work ties into older structures. If you are nearing final completion, our renovation handover checklist before final payment can help organise the last stage.
Planning the Next Step for Your Harfield Village Project
If you are considering alterations to a cottage, roof repair work, internal reconfiguration or a more substantial upgrade in Harfield Village, start with evidence and clarity rather than assumptions. A site visit, a realistic discussion about constraints and a documented scope usually save time later.
You can review our broader services, request project information through our quote page, or contact us to discuss your property and proposed work.
Frequently Asked Questions
Do all Harfield Village homes have heritage restrictions?
No. Older character does not automatically mean the same requirements apply to every property. The right approach is to check the specific property and proposed scope before finalising plans.
Can you renovate a Victorian cottage while the family still lives there?
Sometimes, yes. It depends on the scope, access, service interruptions and whether work can be phased safely. Tight sites and bathroom or kitchen changes often need especially careful planning if the home stays occupied.
Why are party walls such an important issue here?
Because many properties are attached or close to neighbours. Work near shared walls can affect noise, dust, access, waterproofing and the need to document existing conditions before construction begins.
What should I check before removing internal walls?
Confirm whether the wall is structural, how services run through it, whether approvals are needed and what making-good work will follow. In older cottages, hidden structural and service issues are common enough to justify careful checking.
Do recurring roof leaks always mean the whole roof must be replaced?
No. Some leaks come from specific junctions, flashings or drainage details. Others may indicate wider failure. Inspection and testing are usually needed before deciding on the right scope.
How detailed should a quotation be for an older home renovation?
Detailed enough to show inclusions, exclusions, assumptions, provisional items and how hidden conditions may be handled. Short quotations can make comparison difficult and increase the risk of disputes later.
What happens if conditions on site are different from what was expected?
The contractor should explain the finding, propose the required change and record any cost or programme effect as a written variation before that extra work proceeds where possible.
When should approvals be checked?
As early as possible. It is better to understand whether plans or other permissions may be needed before locking in the budget, timeline and build sequence.
Other areas we cover near Harfield Village
Around The House works right across the Southern Suburbs. If your property is just outside Harfield Village, we also take on building and renovation work in Kenilworth, Claremont, Wynberg and Bishopscourt. You can see the full list on our areas we serve page.