
Building Contractors in Newlands, Cape Town
Newlands sits against the Table Mountain slopes and is known for substantial winter rainfall, mature trees, streams and a wide mix of established homes. These features make water management a design issue rather than a final maintenance item. Around The House scopes renovations by inspecting roofs, levels, drainage, vegetation interfaces and the existing building before finishes are selected.
We help owners improve kitchens, bathrooms, living areas and exteriors while protecting the home from avoidable construction moisture and weather exposure.
Designing for Newlands winter rain
Roof area, pitch, valleys, flashings, gutters and downpipes work as one system. An extension can overload an existing drainage route or create a vulnerable old-to-new junction. Record the complete route to a safe discharge point before approving roof geometry.
Heavy rain can expose defects that stay hidden in dry periods. Note wind direction and timing, inspect high-level walls and penetrations, and distinguish roof entry from plumbing or condensation. The recurring roof-leak guide explains why sealing above a ceiling stain often fails.
Damp repair based on evidence
Newlands location does not make every mark rising damp. Moisture may come from leaking gutters, cracked coatings, high external levels, buried pipes, bathrooms or insufficient ventilation. A useful investigation maps symptoms, readings and weather conditions before prescribing a system.
Repairs need compatible preparation. Loose coatings, salts, biological growth and trapped moisture should not be hidden under a premium paint. Drying and product requirements belong in the programme, particularly during winter.
Extensions, slopes and external levels
Properties on or near sloping ground need careful coordination of floor levels, retaining elements, surface water and foundation design. A contractor should not guess at structural or geotechnical questions. The appropriate professionals must define the design and inspections for the actual site.
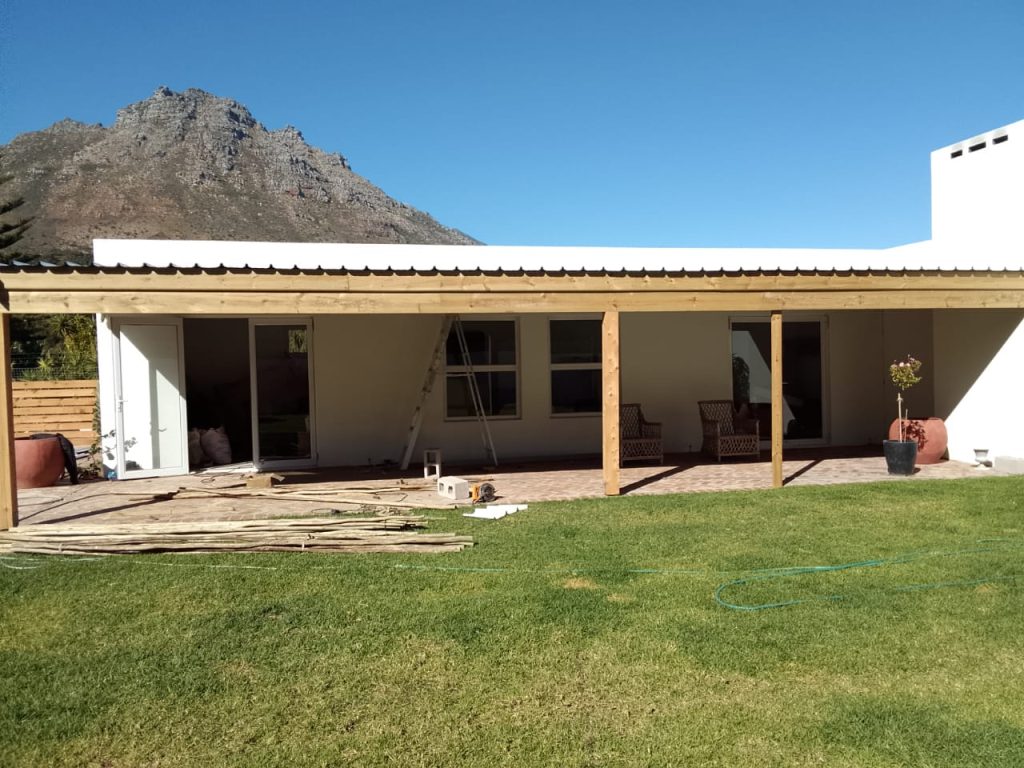
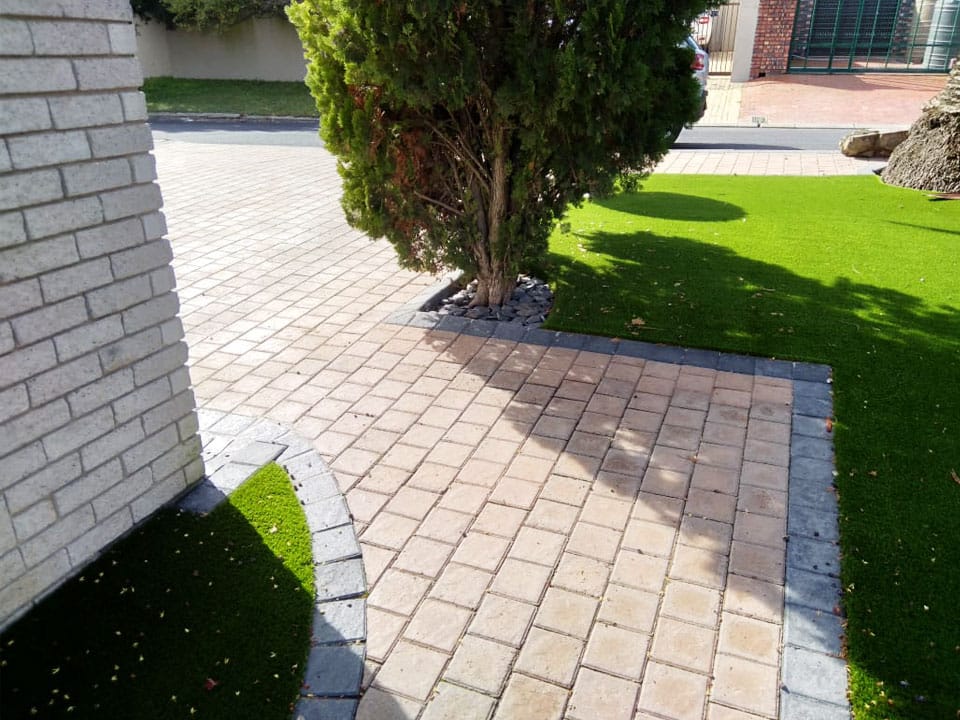
Doors opening to gardens or patios require adequate thresholds and falls. New paving must not bridge moisture-control details or send water into lower rooms. Our paving service is scoped with the building interface, not as an isolated decorative surface.
Building around mature trees
Trees affect access, shade, gutters and sometimes proposed foundations, but each situation needs assessment. Protect trunks and root areas from storage, excavation and vehicle movement. If branches or roots conflict with the design, obtain appropriate arboricultural and professional input instead of making a site decision under pressure.
Leaves and organic debris can block roof drainage quickly. Handover should leave outlets clear and give the owner safe maintenance information. A design that cannot be inspected or cleaned easily will create future risk.
Protecting an occupied Newlands home
Agree which rooms, entrances and services remain in use. Dust barriers, floor protection and daily closure should suit the household, children and pets. High-value finishes and existing joinery need condition photographs before materials start moving through the property.
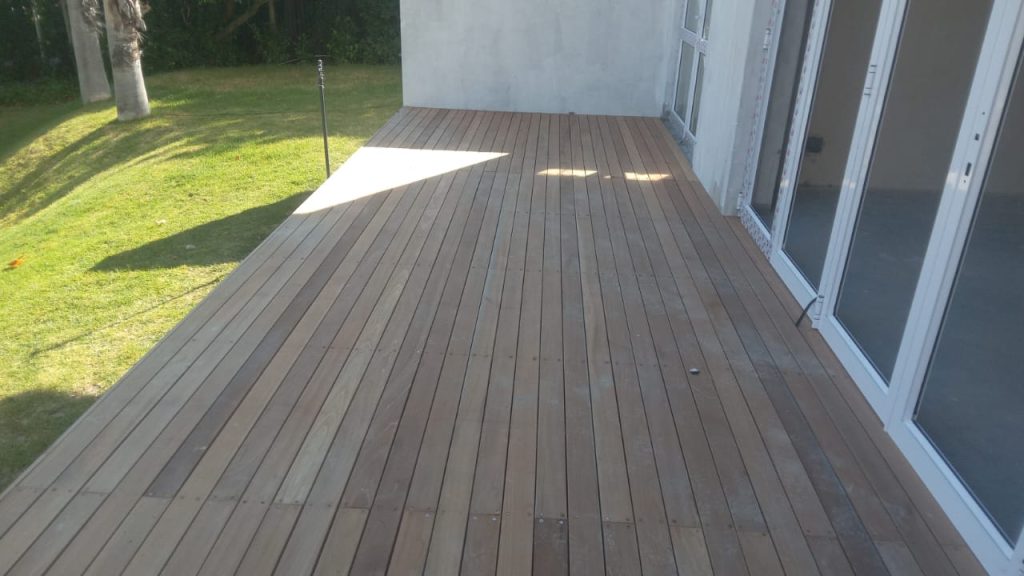
When external walls or roofs are open, the team needs a forecast check, limited work zones and secure temporary protection. Read our rain protection guide when evaluating a contractor’s method.
Procurement and quality hold points
Windows, doors, roof components and cabinetry have connected dimensions and lead times. Confirm who measures, approves and orders each item. Do not manufacture against dimensions that still depend on demolition or structural work.
Set hold points before concrete, before structural work is covered, before waterproofing is tiled and before ceilings conceal services. Dated photographs and applicable professional records make later maintenance and handover more useful.
Setting renovation priorities for a Newlands home
Begin with the systems that keep water out and move it away safely. Roof defects, overflowing gutters, failed downpipes and high external levels can undermine expensive interior work. Next resolve structural and service changes that require opening walls, ceilings or floors. Final finishes and landscaping follow once the routes that could damage them have been tested.
This sequence still needs property-specific judgement. A minor historic stain may be monitored while an active plumbing leak receives immediate attention. Ask the quotation to distinguish confirmed defects, recommended investigations and optional upgrades. That separation helps owners allocate contingency to real uncertainty rather than spending it on loosely described work.
Preparing for a Newlands building inspection
Collect plans, previous repair records and photographs taken during heavy rain. Note the wind direction, duration and location of each symptom. Identify downpipe outlets, sumps, irrigation, water tanks and any drainage route that crosses the proposed work. If large trees are close to an addition or access route, record what protection or specialist advice has already been obtained.
Explain household constraints as carefully as technical ones. Security, pets, school routines, remote work and the need to retain a bathroom or entrance affect the build sequence. Share fixed deadlines and decision-makers. The site assessment can then test whether the desired scope, lead times and weather window support that date. Record any planned travel or periods when access will be unavailable.
Newlands renovation FAQs
Is winter a bad time to renovate?
Not automatically. The programme must respect weather-sensitive work, temporary protection, drying and alternative indoor tasks. Opening large roof areas without a closure plan is the real concern.
Can you fix a damp wall by repainting it?
Only if the cause and substrate condition have been addressed. New paint over active moisture or failed preparation is likely to deteriorate again.
Do mature trees prevent an extension?
Not necessarily. Their position, species, roots and the proposed design need assessment. Protection and any approvals should be settled before excavation.
How should an extension quote handle unknown ground conditions?
It should state the design information, assumptions and variation process. A contingency helps but does not replace investigation and a defined base scope.
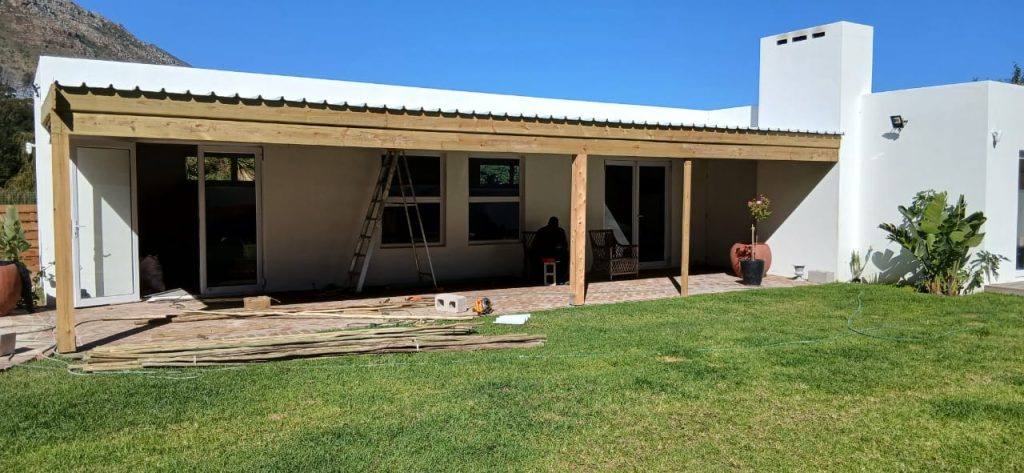
Can you phase exterior and interior work?
Yes. Complete weather-critical and disruptive routes in a logical sequence, then protect finished areas from later access and deliveries.
What should we inspect at handover?
Test fittings, inspect junctions and drainage, close snags, collect records and compare payment with the accepted scope and variations.
Arrange a Newlands site visit
Send the proposed changes, known defects and any drawings you hold. We will assess the construction scope and practical site requirements. Request a Newlands quotation.
Other areas we cover near Newlands
Around The House works right across the Southern Suburbs. If your property is just outside Newlands, we also take on building and renovation work in Bishopscourt, Rondebosch, Claremont and Rosebank. You can see the full list on our areas we serve page.