A garage conversion in Cape Town is usually one of the cheapest ways to add a bedroom, study or flatlet, because the walls, roof and slab are already there. As a 2026 estimate, turning a single garage into a finished habitable room costs roughly R80,000 to R180,000, and a garage flatlet with a bathroom and kitchenette usually runs R180,000 to R350,000 or more. The catches are that you need plans approved by the City, you may still have to provide the parking the zoning scheme requires, and a garage is built to keep a car dry, not people warm. This guide covers plans, parking rules, damp and floor levels, insulation and the costs involved.
Do You Need Plans for a Garage Conversion in Cape Town?
Yes. Turning a garage into a room changes how the building is used, and the National Building Regulations and Building Standards Act counts the alteration and conversion of a building as building work that needs prior approval. In Cape Town that means plans drawn by an architect or draughtsman and approved by the City’s Building Development Management department before work starts. We do not draw plans, but we build from them and can talk your draughtsman through practical details such as floor levels and damp-proofing.
Unapproved conversions are common, and they tend to cause trouble when you sell, because the approved plans no longer match the house. If you have already converted without approval, the work can usually be regularised with as-built plans, provided it complies. Our guide to building plans approval explains the process.
Parking Requirements Under Zoning for a Garage Conversion
This is the question most people do not ask until the draughtsman raises it. The City’s Development Management Scheme sets minimum off-street parking for each zoning. For a main dwelling house in Single Residential 1 (SR1), the usual zoning for freestanding houses, the table is broadly as follows (ask your draughtsman to confirm the current figures for your erf):
| Area type | Minimum parking for a main dwelling house (SR1) |
|---|---|
| Standard areas | 2 bays per dwelling unit (1 bay for erven smaller than 350 m²) |
| PT1 areas (close to good public transport) | 1 bay per dwelling unit |
| PT2 areas | None |
A parking bay is defined as at least 5 m by 2.5 m for perpendicular parking, and it can be a garage, a carport or an open demarcated bay. So converting a garage does not automatically break the rules. What matters is whether you can still show the required bays somewhere on the property once the garage is gone, typically on the driveway, while meeting the City’s rules on access and layout. If the converted garage becomes a second dwelling, a separate bay for that unit is generally required in standard and PT1 areas.
If you cannot fit the required parking, a departure from the parking rule can be applied for, but neighbours may be notified and it adds time. Sectional title schemes and estates have their own rules too, and the body corporate or HOA must approve before you start. Your draughtsman will check your erf’s zoning and area type at the start.
Damp and Floor Levels in a Garage Conversion
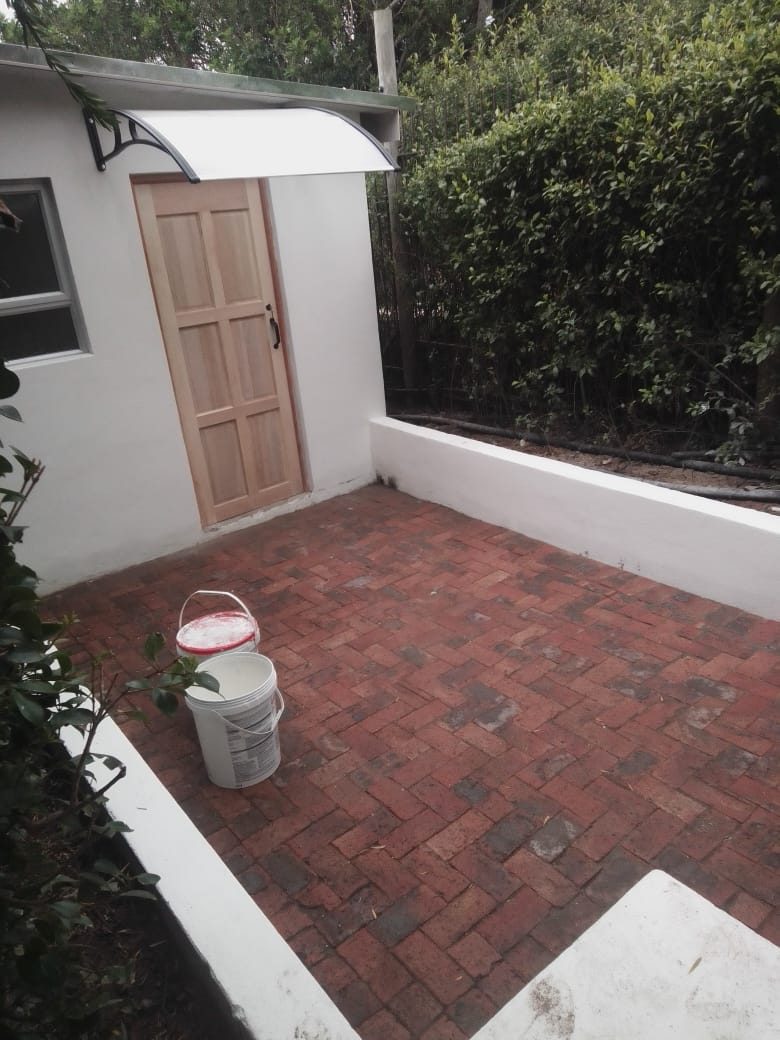
Most garage problems start at the floor. A garage slab is usually lower than the house floor, often slopes towards the door so water runs out, and is very often cast without a damp-proof membrane underneath. SANS 10400 Part J requires that concrete floors on the ground are built so that moisture does not penetrate the slab, which in a new house means a membrane under the concrete. In an existing garage, that has to be dealt with from the top.
- Damp-proofing the slab. A liquid or sheet damp-proof layer is applied over the existing slab and turned up the walls to meet the wall damp-proof course.
- Levelling the floor. A screed is laid over that to take out the fall and bring the floor up, ideally level with the house where the garage connects to it. Because of the slope, the screed is thicker at one end.
- The door opening. The old garage door opening is bricked up on a proper footing, with a damp-proof course at the right height, and usually a window set into the new wall.
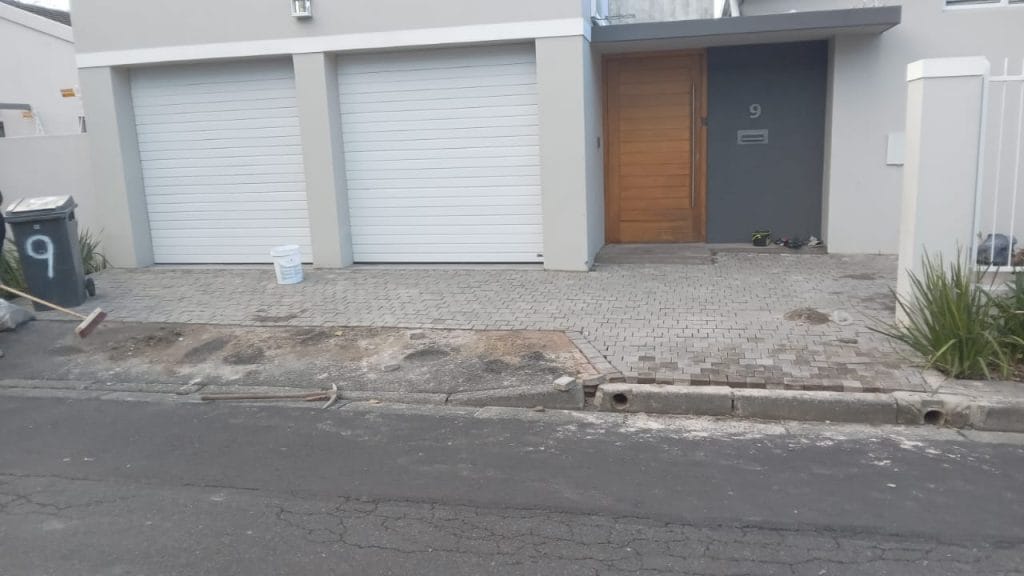
- Outside ground levels. If the driveway outside is at or above the new floor level, water will find its way in. The paving may need to be lowered or a channel drain added in front of the new wall.
In Cape Town’s wet winters, it is worth getting this right first. If the garage already shows a tide mark or salts on the walls, read our guide to rising damp causes and fixes before you plan finishes.
Garage Conversion Insulation, Ceiling Height, Light and Ventilation
Garages are often single-skin brick with a bare roof and no ceiling. Once the space becomes a habitable room, the building regulations treat it like any other room.
- Ceiling height. SANS 10400 Part C sets 2.4 m as the minimum height for bedrooms and other habitable rooms. A thick screed on a low garage can push you under that, so measure before you design.
- Roof and ceiling insulation. SANS 10400-XA sets minimum insulation for habitable rooms. Cape Town falls in the temperate coastal zone. In practice, a new ceiling with insulation above it is usually needed.
- Walls. Single-skin walls are cold and can show damp in wind-driven rain. Lining them with insulation and board, or plastering and waterproofing the outside, makes a big difference.
- Light and ventilation. SANS 10400 Part O requires natural light and ventilation for habitable rooms, with minimum window areas relative to floor area. A garage with one small window will usually need new or larger openings.
- Electrics and plumbing. New plugs, lighting and any bathroom must be done by a registered electrician and plumber, with a certificate of compliance for the electrical work.

Garage Conversion Cost in Cape Town
We compared several South African sources for 2025 and 2026. One Cape Town builder’s guide puts a basic single garage conversion at R80,000 to R220,000 and a double at R180,000 to R400,000. A national renovation pricing guide quotes R60,000 to R150,000 for a garage to habitable room, and R150,000 to R300,000 for a garage flatlet. A Cape Town garage conversion company quotes an average of R100,000 to R250,000. Based on those, these are realistic estimates:
| Scope | Typical estimate (2026) |
|---|---|
| Single garage (about 18 m²) to bedroom or study | R80,000 to R180,000 |
| Double garage (about 36 m²) to living area or two rooms | R150,000 to R350,000 |
| Single garage to flatlet with shower room and kitchenette | R180,000 to R350,000 and up |
| Bricking up the garage door opening with a window | About R12,000 to R30,000 |
| Damp-proofing and levelling screed | About R420 to R750 per m² combined |
| Ceiling with insulation | About R350 to R600 per m² |
| Adding a bathroom | About R35,000 to R120,000 |
Plans and City fees are extra. All of these are estimates, not a quote.
What moves the cost of a garage conversion
- Plumbing. A bathroom or kitchenette is the single biggest cost jump, especially if the drains are far away.
- Floor condition. A badly cracked or damp slab may need breaking out and recasting.
- Structural changes. Making a new opening into the house through a load-bearing wall needs an engineer and a beam. Our guide to structural checks and permits covers what the engineer looks at.
- Roof. An old asbestos-cement roof must be removed by a registered asbestos contractor before anything else.
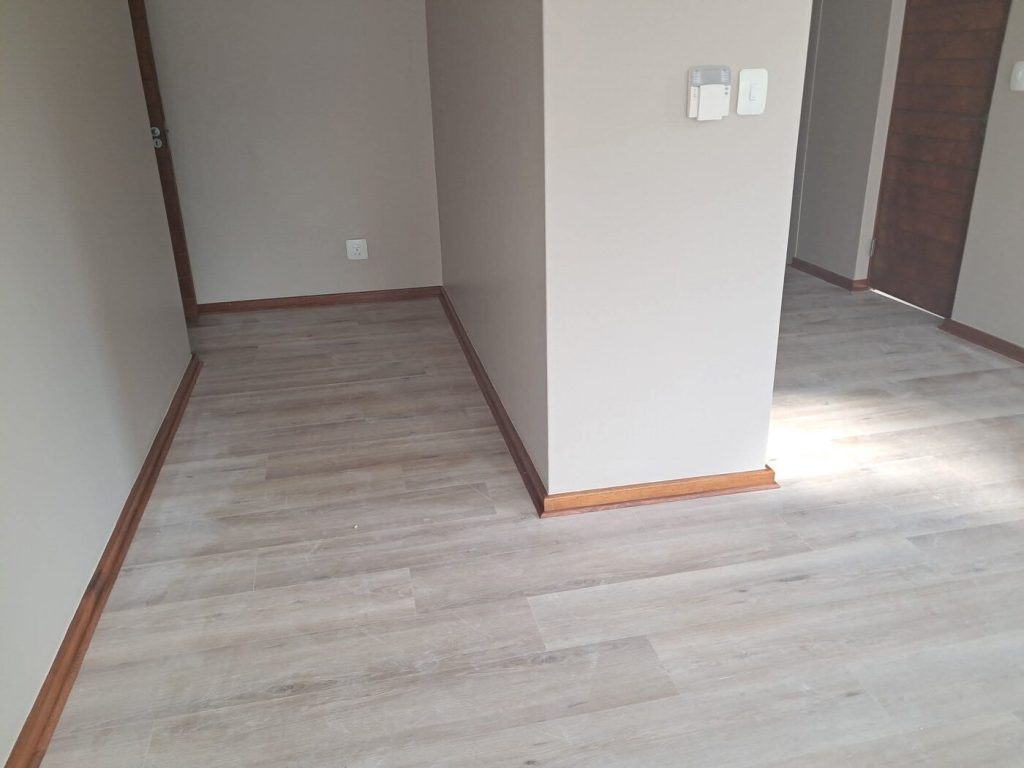
- Finishes. Laminate versus engineered timber, built-in cupboards and the quality of the windows all add up.
- Replacing storage and parking. A carport or new paved bay may be needed to meet the parking rules.
Worked example: single garage to a bedroom with en-suite
Say you have an 18 m² single garage attached to a house in the northern suburbs, and you want a bedroom with a small shower room. A plausible budget: plans and City fees R12,000 to R20,000; bricking up the door with a window R20,000; damp-proofing and screed R12,000; ceiling and insulation R9,000; wall lining or plaster and paint R15,000; electrician and certificate R12,000; shower room with waterproofing and fittings R60,000; new door into the house and flooring R20,000. That totals roughly R160,000 to R168,000 before contingency. Leave out the shower room and the same conversion comes in around R100,000 to R110,000.
Is a Garage Conversion Worth It?
Per square metre, a garage conversion is usually much cheaper than a new home extension, because you are fitting out a shell rather than building one. The trade-off is losing secure parking and storage, which matters to many buyers in Cape Town. Our article on home improvements that add value covers how buyers weigh this up.
Garage Conversion: Common Questions
Do I need plans to convert a garage in Cape Town?
Yes. A garage conversion is a change of use and alteration, so plans must be approved by the City before work starts. Unapproved conversions can delay a sale.
Will I lose required parking if I convert my garage?
Possibly. The City’s scheme sets minimum off-street parking for each zoning and area, and in standard areas that is usually more than one bay for a house. If you can show those on the driveway, the conversion can usually go ahead. If not, you may need a departure.
Can I convert my garage into a rental flatlet?
Often yes, as a second dwelling, but it needs approved plans, may need its own parking bay, and must meet the building regulations for a dwelling, including a proper bathroom and kitchen area.
How long does a garage conversion take?
Once plans are approved, a straightforward single garage to a room typically takes three to six weeks on site. Adding a bathroom pushes it longer.
If you are thinking about converting your garage, send us your plans or photos through our quote page and we will give you a clear, itemised price.