Yes, you can remove a load-bearing wall in a Cape Town house, but only with a structural engineer’s design, a properly sized beam, temporary propping while the wall comes out, and plans submitted to the City. As a rough 2026 estimate, taking out a load-bearing wall and fitting a steel beam over a span of up to about 3 metres costs in the region of R30,000 to R60,000, and wider openings or beams that need new posts and footings can run well past R100,000. This guide explains how to tell whether a wall is load-bearing, what the engineer does, the beam options, the approval process and what moves the price.
Is It a Load-Bearing Wall? How to Tell
A load-bearing wall carries weight from above: roof trusses, a ceiling, a concrete slab or an upper floor. Take it out without support and that weight has nowhere to go. You cannot always tell by knocking on it, but there are good clues:
- Thickness. In most Cape Town brick houses, a full-brick wall (around 220 mm plastered) is more likely to be structural than a half-brick partition (around 110 mm to 140 mm).
- What sits on top. Go into the roof space. If trusses, rafters, purlins or a ceiling beam bear on the top of the wall, it is carrying load.
- What is above it. In a double-storey house, a ground floor wall directly below an upper floor wall is very often structural.
- Direction. Walls that run at right angles to the ceiling joists or roof rafters are more likely to support them.
- Age of the house. Older Southern Suburbs and Atlantic Seaboard homes often have internal walls supporting the roof in ways a modern truss roof would not need.
These clues tell you whether to get an engineer in. They are not a decision. Even a half-brick wall can be holding up a sagging ceiling beam or a geyser platform, and only a proper inspection settles it.
Why You Need a Structural Engineer to Remove a Load-Bearing Wall
We are builders, not engineers, and we do not size beams by eye. On any job where a load-bearing wall is coming out, we work to a registered structural engineer’s design. The engineer will:
- Inspect the wall, the roof or floor above it and the walls and foundations at each end.
- Work out the loads and specify the beam size, the bearing length at each end and any padstones, posts or new footings.
- Specify the temporary propping needed while the wall is removed.
- Inspect the work on site and issue a completion certificate once the beam is in.
Fees vary with the job. For a single beam with calculations and a site inspection, budget roughly R5,000 to R15,000 as an estimate. That is a small slice of the total and the part you least want to save on. If you are already seeing cracks around doorframes or a ceiling dropping near the wall, read our guide to cracks in walls before you plan anything.
Beam Options When Removing a Load-Bearing Wall
The engineer decides what beam the opening needs. The common options in Cape Town homes are:
- Steel I-beam (RSJ or IPE). The most common choice. Strong for its depth, so it can often be hidden in the ceiling void or sit as a neat bulkhead. Steel must be painted or protected against rust, which matters near the coast.
- Reinforced concrete beam. Cast on site or precast. Heavier and slower, because the concrete needs time to cure before the props come out, but useful where the beam also supports a concrete slab.
- Laminated timber (glulam or LVL). Lighter and easy to work with, and sometimes left exposed as a feature. Spans and loads are more limited than steel for the same depth.
- Precast concrete lintels. Fine for a modest opening such as a wider doorway in a lightly loaded wall, but not for long spans or heavy loads.
The other big decision is whether the beam sits below the ceiling as a visible bulkhead or is pushed up into the ceiling void for a flush finish. A flush beam looks cleaner but means more work in the roof, cutting and re-supporting ceiling joists, and it costs more.
Plans Approval for Removing a Load-Bearing Wall in Cape Town
The National Building Regulations and Building Standards Act defines “erection” of a building to include alterations and work on any part of its structural system. Taking out a load-bearing wall changes the structure, so it is not something you do on a builder’s word alone. In Cape Town, plans showing the change, together with the engineer’s design, need to be submitted to the City’s Building Development Management department before work starts.
The City says compliant plans for buildings under 500 m² should be decided within 30 days, although real timelines depend on how complete the submission is. Plans are drawn by your architect or draughtsman. We do not draw plans, but we work alongside whoever does. Our guide to building plans approval for renovations covers the process step by step. Unapproved structural work tends to surface when you sell, and can hold up transfer.
How a Load-Bearing Wall Comes Out Safely
Once plans and the engineer’s design are in place, the sequence on site is roughly:
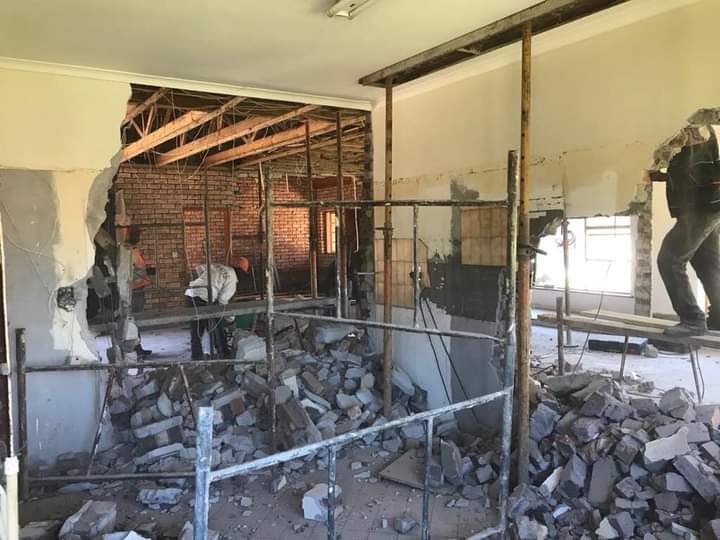
- Protect and prepare. Floors and furniture covered, dust screens up, electrical and plumbing in the wall isolated and rerouted by the relevant registered trades.
- Prop. Adjustable steel props and timber spreaders go in on both sides of the wall to carry the load above.
- Remove the wall in stages, from the top down, keeping the props tight.
- Prepare the bearings. Each end of the beam needs solid support, often a padstone or a new pier, and sometimes a new footing if the existing foundation is not good enough.
- Install the beam, pack it tight to the structure above and let the engineer inspect.
- Remove the props only once the engineer is satisfied and any concrete or packing has cured.
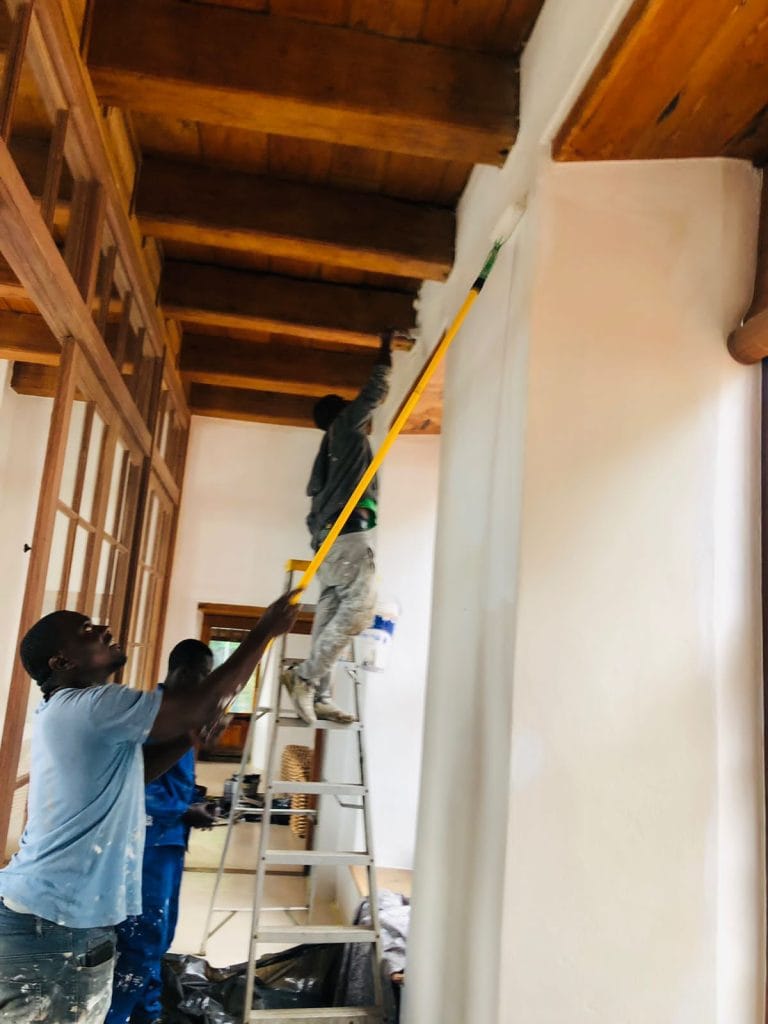
- Make good. Patch the floor where the wall stood, plaster or board around the beam, repair the ceiling and cornice, and paint.
The structural part is often only two to five working days. Making good the floor, ceiling and walls usually takes longer than people expect.

Cost to Remove a Load-Bearing Wall in Cape Town
We compared published 2025 and 2026 figures from several South African sources, including renovation pricing guides from Fonster and ServiceLink SA and contractor guides that break the cost down by span. Their ranges run from about R18,000 at the bottom to R60,000 to R75,000 for wider spans. Based on those and what we see on Cape Town jobs, these are realistic estimates:
| Scenario | Typical estimate (2026) |
|---|---|
| Non-load-bearing partition wall, removed and made good | R8,000 to R20,000 |
| Load-bearing wall, opening up to about 3 m, steel beam, propping, making good | R30,000 to R60,000 |
| Load-bearing wall, opening of about 4 m to 6 m | R55,000 to R120,000 |
| Wide opening needing steel posts, new footings or a flush beam in the ceiling | R100,000 and up |
| Structural engineer: inspection, beam design, sign-off | About R5,000 to R15,000 |
| Plans by architect or draughtsman, plus City submission fees | Varies, often R8,000 to R25,000 for a simple alteration |
These are estimates only, not a quote. What moves the price most:
- Span and load. A longer opening, or a wall carrying an upper floor, needs a heavier beam and more propping.
- Flush or bulkhead. Hiding the beam in the ceiling adds roof and ceiling work.
- Services in the wall. Moving plugs, light switches or a pipe adds the cost of a registered electrician or plumber, plus the certificate.
- Foundations. If the engineer wants new footings under the beam ends, the floor has to be broken out.
- Finishes. Matching old floor tiles or timber floors where the wall stood is often the hardest part to get right.
- Asbestos. Older ceilings or boards may contain asbestos. That must be handled by a registered asbestos contractor, not a general builder.
Worked example: removing a load-bearing wall between a kitchen and lounge
Say you want to remove a 3.6 m load-bearing wall between a kitchen and lounge in a 1970s single-storey house, with the beam showing as a bulkhead. A plausible budget would be: engineer R8,000, plans and City fees R15,000, propping, demolition and rubble removal R12,000, steel beam supplied, painted and installed with padstones R20,000 to R30,000, electrician to move two plugs and a switch R4,000, and making good the floor, ceiling, plaster and paint R12,000 to R20,000. That adds up to roughly R71,000 to R89,000. Add a contingency, because older homes hide surprises. Our renovation contingency guide suggests how much.
Removing a Load-Bearing Wall as Part of a Bigger Renovation
Most walls come out as part of an open-plan kitchen or living area, so it usually makes sense to plan the beam, the new kitchen layout and the flooring together. That way the floor is laid once across the whole space and the lighting is planned around the beam. Our home renovation services and kitchen renovations pages show the kind of work we do, and our house renovation cost guide helps with the wider budget.
Removing a Load-Bearing Wall: Common Questions
Can I remove a load-bearing wall without plans in Cape Town?
No. It changes the structural system of the house, so you need an engineer’s design and plans submitted to the City before work starts. Unapproved structural changes can cause problems when you sell.
How long does it take to remove a load-bearing wall?
The structural work is often two to five working days on site. Allow longer for making good, and allow several weeks before that for the engineer’s design and plan approval.
Can we stay in the house while the wall is removed?
Usually yes, for a single wall. Expect noise and dust for a few days and one or two rooms out of use. Kitchens are the hardest room to live without.
Is steel or concrete better for a load-bearing wall beam?
Neither is better in every case. The engineer chooses based on span, load and how the beam needs to sit. Steel is the most common choice in houses because it is strong and relatively shallow.
If you are thinking of opening up a room, send us your plans or a few photos through our quote page. We will come out, look at the wall and the roof space, and give you a realistic picture before anyone spends money on drawings.