If you are planning a new house, an extension or anything that changes the structure of your home, you need both: an architect (or another SACAP-registered architectural professional) to design the work and get plans approved by the City, and a builder to construct it. If the job is purely cosmetic, like retiling a bathroom, painting or replacing a kitchen in the same layout, you usually only need a builder. The real question is not architect vs builder, it is who you need first and how the two work together. This guide explains what each one does, when you need them, and how to avoid the gaps that cause delays and extra costs in Cape Town.
Architect vs Builder: What Each One Actually Does
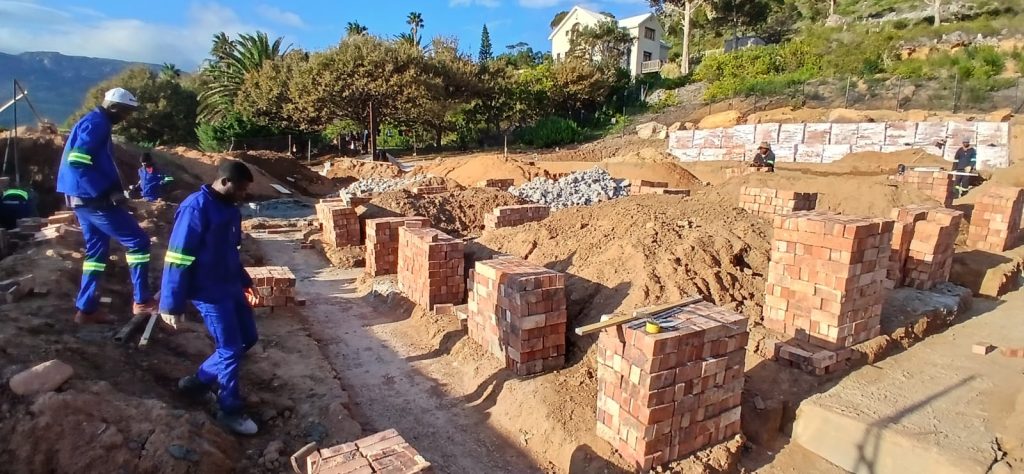
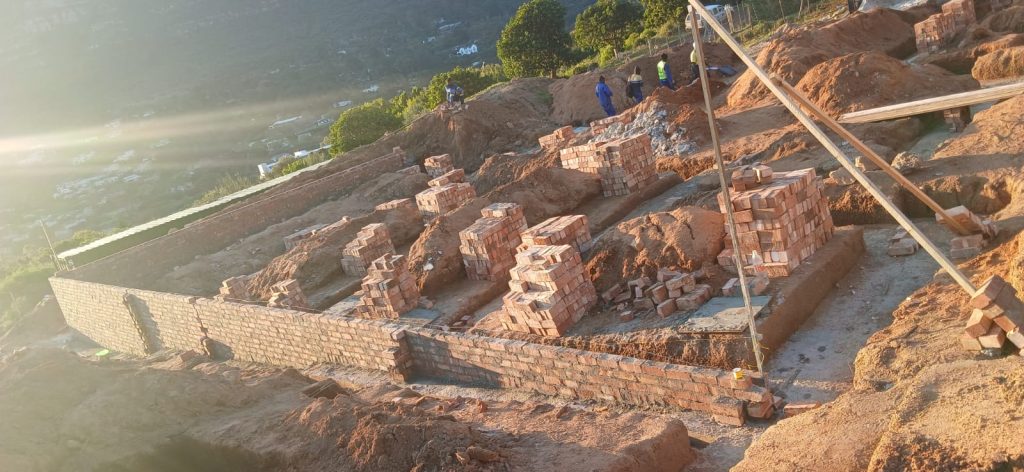
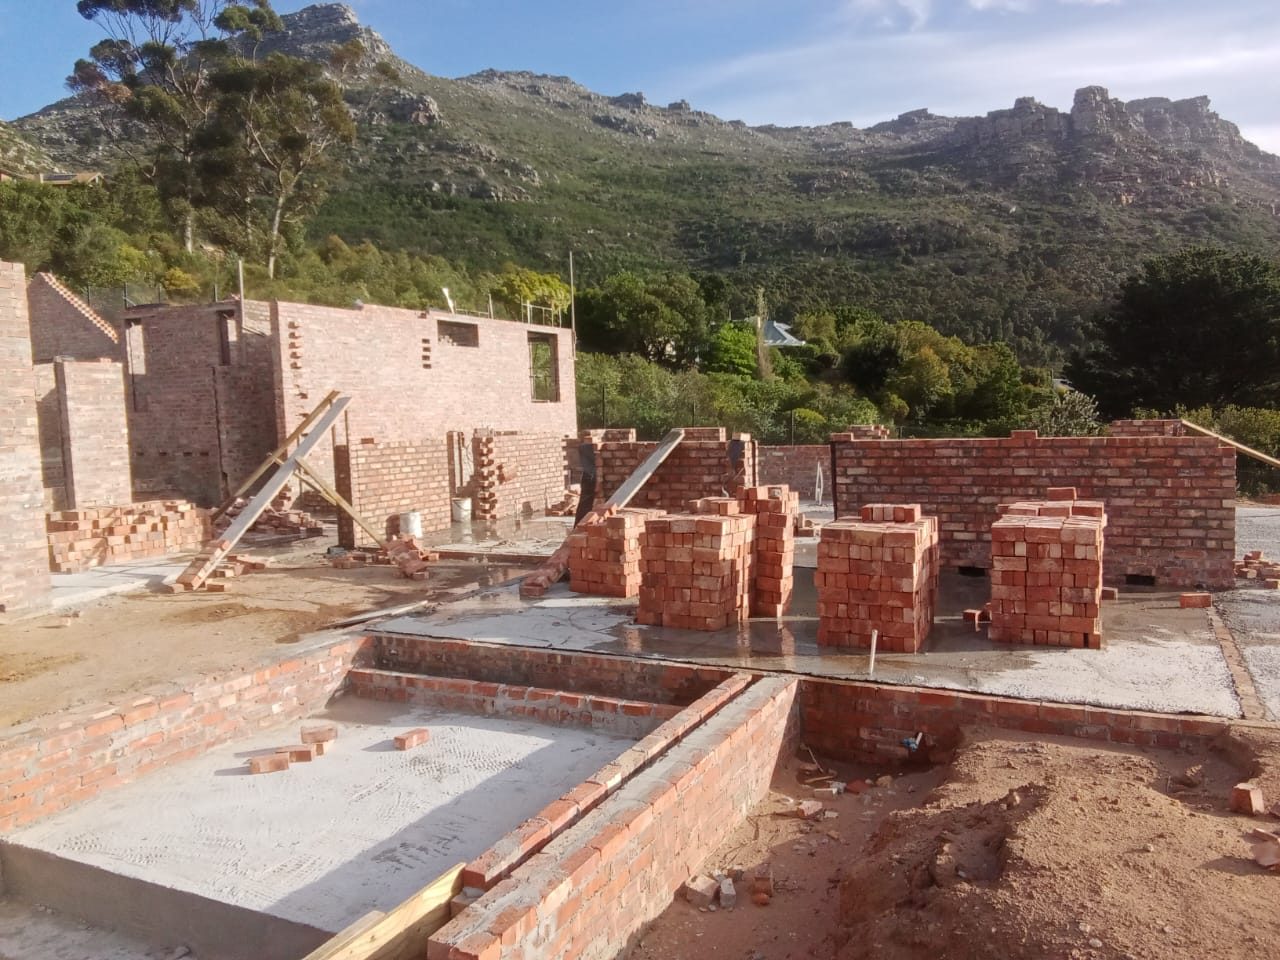
An architect designs. They listen to what you want, measure the site, check what the zoning scheme allows, draw the plans and submit them to the City of Cape Town for approval. On bigger jobs they may also inspect the work as it goes up and sign off certain stages. A builder constructs. We take approved plans and turn them into a finished building: setting out, foundations, brickwork, roofing, plastering, waterproofing, and the finishes.
The two roles overlap less than people think. A builder is not allowed to produce building plans for submission unless they are registered with the South African Council for the Architectural Profession (SACAP). An architect does not usually lay bricks or run a site. At Around The House we are builders. We do not draw plans; we work with your architect or draughtsperson, or we can point you to one.
Who counts as an “architect” for plan purposes
SACAP registers four categories of architectural professional: Professional Architects, Professional Senior Architectural Technologists, Professional Architectural Technologists and Professional Architectural Draughtspersons. Each category may only take on work of a certain size and complexity. For a typical house extension, a registered draughtsperson or technologist is often enough. For larger or more complex homes, you may need a technologist or architect. SACAP states plainly that a person who is not registered is not legally allowed to provide architectural services, so check the registration number on the SACAP website before you appoint anyone.
When You Need an Architect Before a Builder
The City of Cape Town requires approved building plans before you build anything new, extend, or alter the structure of a home. The City’s own guidance says most applications, except minor works, may need the services of a SACAP-registered professional. In practice, you need an architect or draughtsperson first when you are:
- Building a new house or a second dwelling.
- Adding a room, a garage, a second storey or an outbuilding.
- Removing or moving a load-bearing wall, or making large new openings.
- Changing the use of a space, for example turning a garage into a bedroom or flatlet.
- Building close to a boundary, where building lines and neighbour consent come in.
- Working on a property in a heritage area, where extra approvals apply.
For these jobs, bringing a builder in first only makes sense for an early budget conversation. You cannot get an accurate price until there is a drawing to price from. Our guide to building plans approval in Cape Town covers what needs plans and how the process works.
When a Builder Is All You Need
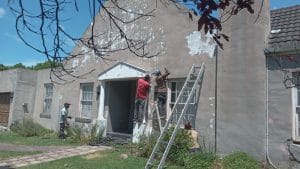
Plenty of home projects do not change the structure and do not need plans at all. In those cases you can go straight to a builder. Typical examples:
- Bathroom or kitchen renovations that keep the walls where they are.
- Painting, plastering, crack repairs and damp treatment.
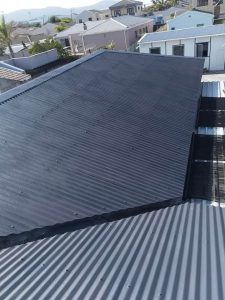
- Replacing roof sheets or tiles like for like, and waterproofing flat roofs.
- Paving, garden steps and repairing existing walls.
Some smaller jobs sit in between. The City treats boundary walls, carports, swimming pools and some internal alterations as “minor works”, which still need an application but a simpler one. If you are not sure which category your job falls into, ask before you start. A builder who has worked in Cape Town for a while will usually know whether something needs plans, but the City makes the final call.
Architect or Builder First? A Simple Way to Decide
Ask yourself one question: will this change the footprint, the structure or the use of the house? If yes, start with an architect or draughtsperson. If no, start with a builder.
There is a middle route that works well for many homeowners. Have an early site visit with a builder to talk through what you want and get a rough budget range, then appoint the architect with that budget in mind. This stops the classic problem where a beautiful design comes back from the City approved and then turns out to cost twice what you can spend. Our house renovation cost guide gives current Cape Town ranges to help with that first conversation.
How Architects and Builders Work Together on Site
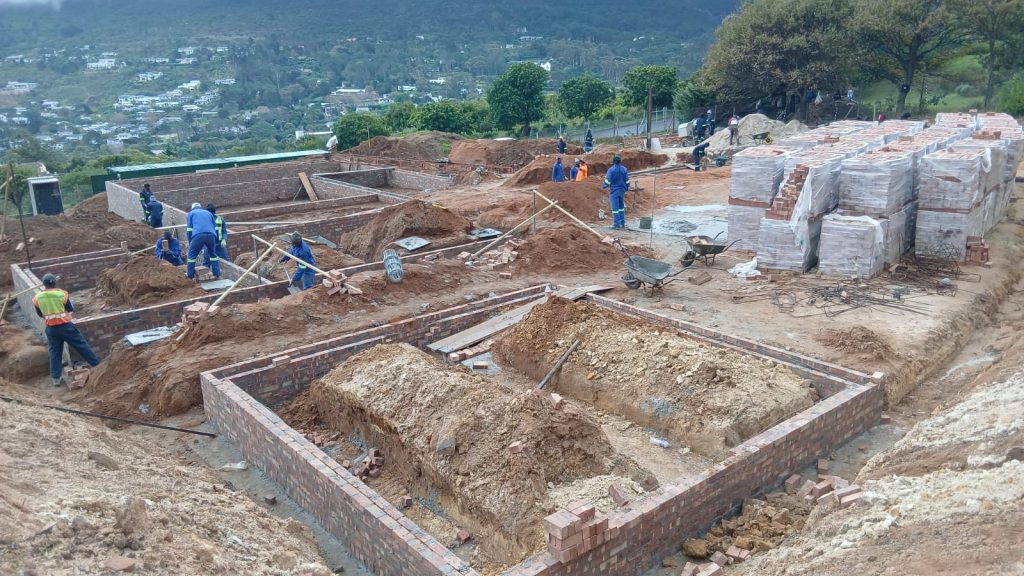
On a well-run project, the architect and builder are on the same side. The plans tell us what to build; we flag problems we spot on site, like an existing foundation that is shallower than expected or a roof timber that is rotten, and the architect adjusts the design if needed. Good communication between the two saves money.
A structural engineer often joins the team too. Where the work involves beams, suspended slabs, second storeys or retaining walls, the City will usually require an engineer’s design and sign-off. We do not do engineering ourselves, so we work from the engineer’s drawings just as we work from the architect’s. Our article on structural checks and permits for extensions explains when an engineer is needed.
Who manages the project?
This depends on what you agree. Some architects offer full contract administration: they run the tender, check the builder’s work and approve payments. Others hand over the approved plans and step back. On smaller residential jobs, many homeowners deal with the builder directly once plans are approved. Either way, agree in writing who is responsible for what before work starts, especially for site inspections and changes to the design.
Architect vs Builder Costs: What You Pay For
Architectural fees are usually a percentage of the building cost or a fixed fee per stage (concept, plans, council submission, site inspections). Draughtspersons generally charge less than architects for straightforward work. On top of that come City plan scrutiny fees, engineer’s fees where needed, and sometimes a land surveyor.
The builder’s price covers materials, labour, site management and the builder’s margin. A clear quote from a builder should list what is included and what is not, so you can compare like with like. Leave room for the unexpected; our renovation contingency guide explains how much to set aside.
Can a builder save me the architect’s fee?
Not legally, if your job needs plans. Building without approved plans can lead to a fine, an order to stop work, problems with insurance, and trouble when you sell, because the house will not match the plans on file at the City. Paying for proper plans up front is cheaper than fixing that later.
New Homes: Builder Registration and Enrolment
If you are building a brand new house, there is an extra step. The law requires anyone in the business of building homes to be registered with the National Home Builders Registration Council (NHBRC), and each new home must be enrolled with the NHBRC at least 15 days before construction starts. This applies to new homes, not to renovations and alterations. If your project is a new build, ask any builder for their NHBRC registration and make sure the enrolment is done.
Choosing the Right Architect and Builder in Cape Town
A few practical checks for both:
- Registration: SACAP number for the architect or draughtsperson; NHBRC registration if it is a new home.
- Similar work: ask to see homes like yours, in similar conditions (coastal wind, sloping sites, older homes).
- References: speak to recent clients, not only the ones on the website.
- Written scope: a fee proposal from the architect and a detailed quote from the builder, with payment stages tied to work done.
- Communication: you will deal with these people for months. Make sure you can work with them.
Our article on how to choose a building contractor goes into more detail on the builder side. When you have plans, or want to talk through an idea before appointing an architect, request a quote and our team will arrange a site visit.
Architect vs Builder: Common Questions
Do I need an architect for a home extension in Cape Town?
You need a SACAP-registered architectural professional to draw and submit the plans, since extensions need City approval. For a typical single-storey extension, a registered draughtsperson or technologist is often enough rather than a full architect.
Can a builder draw my building plans?
Only if they are personally registered with SACAP in the right category. Most builders, including us, work with the client’s architect or draughtsperson instead.
Should I get builder quotes before or after the plans are approved?
Get a rough budget estimate before design starts, then firm quotes once you have final drawings. Prices based on a sketch are guesses; prices based on approved plans can be compared properly.
Do I need an architect for a bathroom or kitchen renovation?
Usually not, as long as you are not moving structural walls, changing the use of the room or extending. A builder can handle a like-for-like renovation directly.