Adding an extension is one of the biggest financial decisions a Cape Town homeowner can make, and also one of the hardest to budget accurately without a proper breakdown. Costs vary depending on whether the addition is single or double storey, how it connects to existing structure, and the finish level chosen. This guide sets out realistic 2026 cost ranges and the key factors that move a home extension budget up or down.
The Short Answer: Extension Costs Per Square Metre
As a general rule in 2026, a single-storey home extension in Cape Town costs between R16,000 and R28,000 per square metre, including foundations, structure, roofing, basic finishes and standard fittings. A second-storey addition typically costs somewhat more per square metre than a ground-floor extension, because it depends on the existing structure being assessed and often strengthened to carry the extra load.
These are planning figures, not a fixed quote. An accurate price depends on a site inspection and confirmed scope, which you can request through our quote page.
Single-Storey Versus Second-Storey Additions
A single-storey extension is generally the more predictable of the two, since it does not depend on assessing whether existing foundations and walls can carry additional load. A second-storey addition requires a structural engineer to confirm the existing structure is suitable, and may need reinforcement before the new floor can be built.
Older Cape Town homes were not always built with a future second storey in mind, so this assessment should happen before design work is finalised, not after.
Foundations and Groundwork
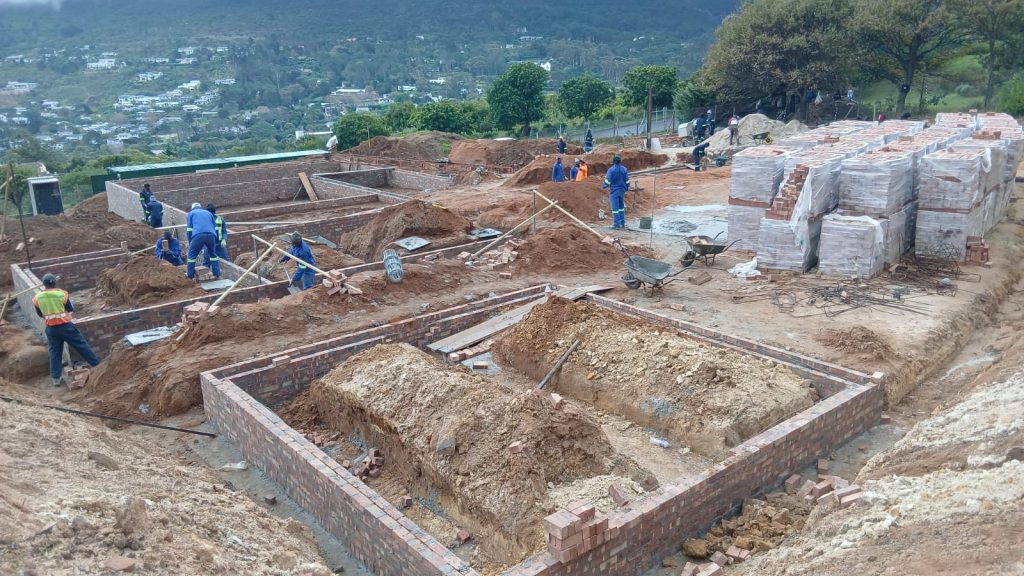
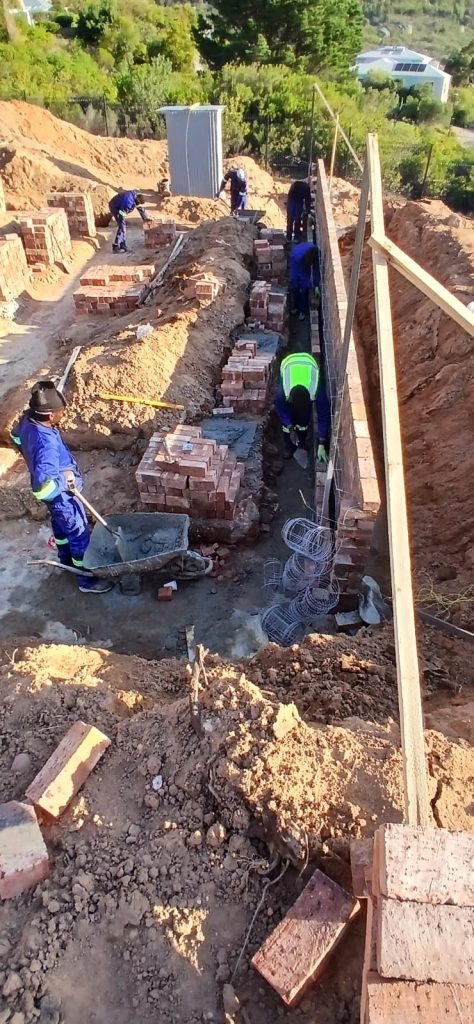
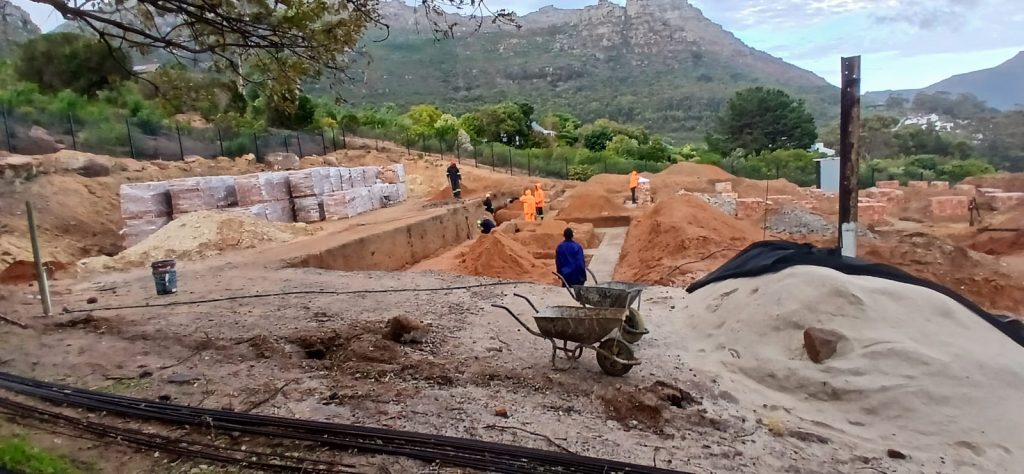
Foundation cost depends on soil conditions, the size of the addition and how it connects to the existing building. Sites with reactive or sandy soils, sloped ground, or a need to match levels with an existing structure typically cost more to found properly than a straightforward level site.
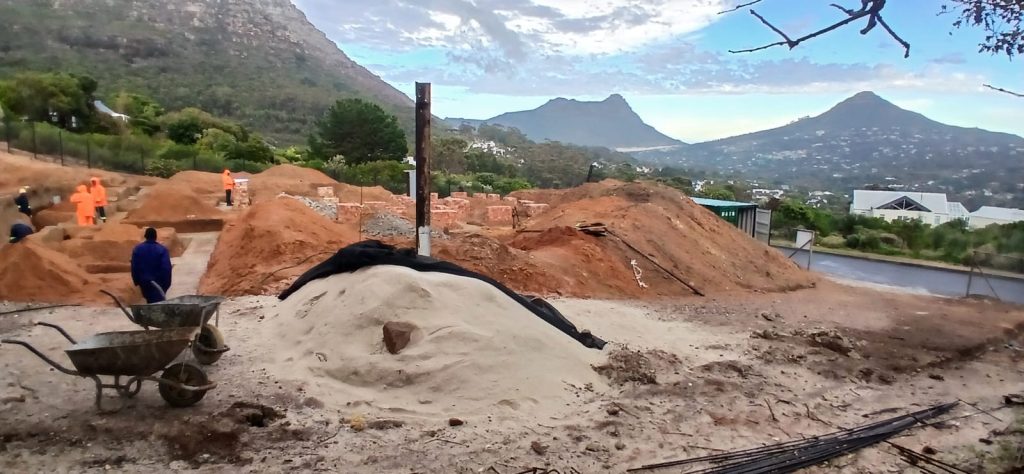
We recommend a proper site inspection before pricing foundations, rather than relying on a generic per-square-metre estimate for this stage of the project. Where soil conditions are uncertain, a geotechnical report can add a modest upfront cost but avoids far more expensive surprises once footings are excavated.
Structural Connection to the Existing Home
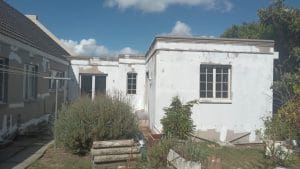
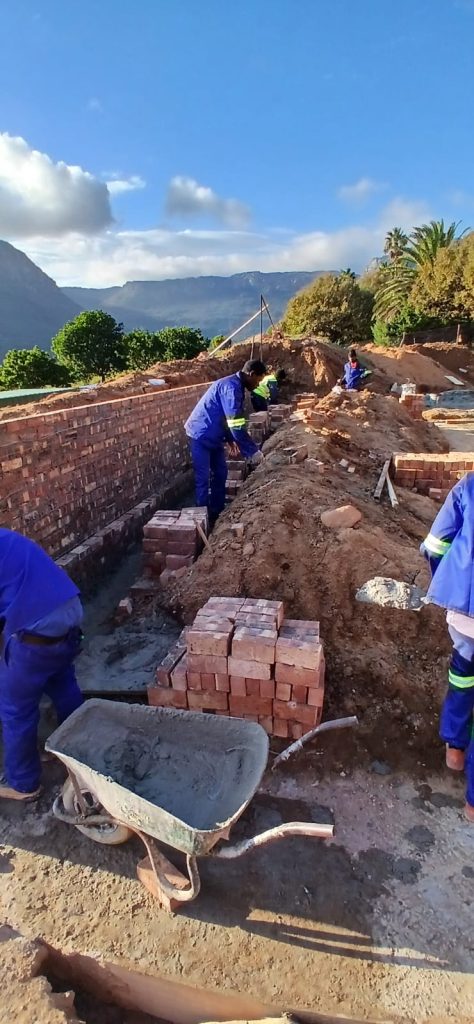
Where a new extension joins an existing structure, the interface between old and new work needs careful detailing to avoid future cracking, water ingress or differential movement. This is a common source of underestimated cost, since it involves more than simply building a new box next to the house.
Our guide on home extension structural checks and permits covers what should be assessed before construction begins.
Roofing and Waterproofing for Extensions
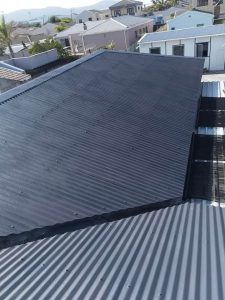
Matching a new roof to an existing one, or waterproofing a flat-roof extension section, adds cost that is easy to underestimate at the concept stage. Roof pitch, material matching and the junction between old and new roofing all need proper detailing to avoid leaks later.
Our guide to recurring roof leaks explains why poorly detailed junctions are a common long-term source of water problems.
Finishes and Fit-Out Level
Finish level has a significant effect on total cost. A functional finish with standard flooring, paint and fittings sits at the lower end of the price range, while premium finishes, custom joinery and higher-end fittings push costs toward the top end and beyond. Deciding on finish level early helps keep the design, quote and final budget aligned.
Our house renovation cost guide gives a broader view of how finish level affects overall renovation and extension budgets. If the extension includes a new kitchen or bathroom, cabinetry and fittings for that space should be budgeted separately from the core building cost.
Building Plan Approval for Extensions
Almost all home extensions in Cape Town require approved building plans before construction can start, since they change the building’s footprint or floor area. Plan approval timelines vary and should be built into the overall project programme from the outset, rather than treated as a formality that happens quickly.
Our building plans approval guide explains what this process typically involves.
Living in the Home During an Extension
Many owners stay in occupation while an extension is built, which is usually workable with proper planning around access, dust control, noise-heavy tasks and temporary weatherproofing at the connection point between old and new structure. This is particularly relevant during the period when the roof or wall interface is open between the existing home and the new addition.
Our guide on protecting a renovation site from Cape Town rain is useful for understanding how this stage is typically managed.
Budgeting for the Unexpected
Extensions frequently reveal unknowns once foundations are opened up or an existing wall is exposed, such as unexpected soil conditions, outdated services running through the connection zone, or structural elements that differ from what was assumed at design stage. A contingency allowance of 10 to 15 percent is sensible for most extension projects, in line with our renovation contingency budget guide.
A clearly itemised quote with defined allowances makes these discoveries far easier to manage without disputes over cost.
Comparing Extension Quotes Properly
Extension quotes can vary significantly, and the lowest headline figure is not always the most complete one. A proper quote should clarify what is included for foundations, structural work, roofing junctions, finishes and professional fees such as engineering and plan drawings.
Our guide on how to choose the right renovation quote explains what to look for before signing.
Home Extension Cost: Frequently Asked Questions
Is a second-storey addition always more expensive per square metre than a ground-floor extension?
Usually, yes, mainly because of the structural assessment and potential reinforcement needed to support the existing structure carrying an additional floor.
Do I need an engineer for a single-storey extension?
In most cases, yes, particularly for foundation design and any structural connection to the existing building, even for a single-storey addition.
How long does a typical home extension take in Cape Town?
Timelines vary with scope and plan approval duration, but a modest single-storey extension often takes several months from approved plans to completion, longer for more complex projects.
Can I extend without approved building plans?
No. Extensions that change the building’s footprint or floor area require approved plans before construction, and unapproved work can create problems later, including at resale.
What is the most commonly underestimated cost in an extension budget?
The structural connection between the existing home and the new addition, including roofing junctions and interface detailing, is a common source of underestimated cost.
Can we still use our home while the extension is being built?
Usually yes, with proper planning for access, dust control and temporary weatherproofing, particularly around the connection point between old and new structure.
How do I get an accurate cost for my planned extension?
Request a site-based assessment through our quote page or use the contact page, since soil conditions, structure and finish level all affect the final figure.
Get an accurate figure for your own project
Cost guides can only take you so far — every Cape Town home is different. Send us the details and we’ll come out, look at the actual job and give you a written quote. No charge, no obligation.