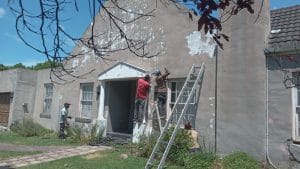
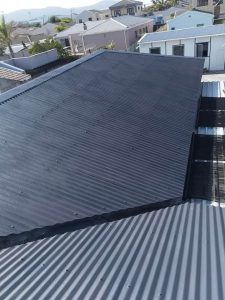
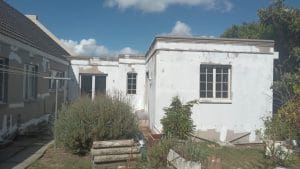
Adding a second storey to a house in Cape Town is possible on many properties, but whether it works for yours depends on three things: whether the existing foundations and walls can carry the extra load (only a structural engineer can confirm this), whether the City’s zoning rules for height and building lines allow it on your erf, and whether your budget stretches to it. As a 2026 estimate, a second storey addition with mid-range finishes in Cape Town typically works out at around R18,000 to R30,000 per square metre, before professional fees, which puts a 50 m² upper floor somewhere around R900,000 to R1.5 million. This guide covers feasibility, plans, zoning, living through the build and what drives the cost.
Is a Second Storey Addition Feasible on Your House?
Going up is attractive when the garden is small or building out would eat into a pool, a driveway or a side building line. But a house that was built as a single storey was not necessarily designed to carry a second one.
Foundations and walls under a second storey
The first question is structural. Many older Cape Town houses sit on strip foundations sized for a single-storey load, sometimes on clay or sandy soils that move with the seasons. A second storey adds the weight of a new floor, walls, a roof and everything inside them. A registered structural engineer will look at the existing foundations (often by digging test holes beside them), the condition of the walls, any existing cracking and the soil, and then say whether the house can take the load as is, needs strengthening, or needs a separate structure such as steel columns on new footings carrying the upper floor.
Do this before paying for full architectural drawings. There is no point designing an upper floor the house cannot carry. Our guide to home extension structural checks and permits sets out what to ask the engineer.
Roof, stairs and layout for a second storey
The existing roof usually comes off completely, so the new upper floor can be built on a concrete slab or a timber or steel floor structure. A staircase also takes space downstairs, typically 3 m² to 5 m² of floor area, and it has to land somewhere sensible. Sometimes the stair position decides the whole layout.
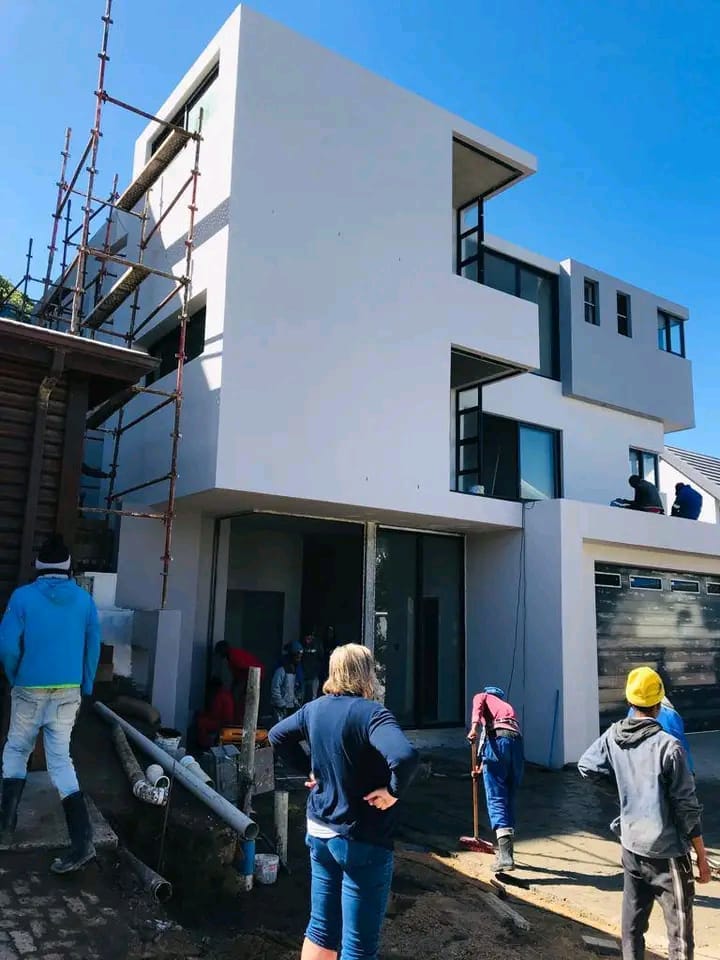
Plans and Approvals for a Second Storey in Cape Town
A second storey always needs building plans approved by the City of Cape Town before work starts. Your architect or draughtsman draws the plans and the structural engineer provides the structural design, and the submission goes to the City’s Building Development Management department. We do not draw plans ourselves, but we work alongside your professionals from the feasibility stage.
The City states that compliant plans for buildings under 500 m² should be decided within 30 days, but that clock only runs once the submission is complete, and any land use departure has to be approved first. Our article on building plans approval covers the process in more detail.
Zoning, height and building lines for a second storey
Most freestanding houses in Cape Town are zoned Single Residential 1 (SR1) under the City’s Development Management Scheme. The City’s own land use advisory on SR1 height sets out the main limits:
- Overall height. On most smaller SR1 erven, buildings may be up to 8 m from existing ground level to wall plate and 10 m to the top of the roof. A normal two-storey house fits under this, but sloping sites need careful measuring.
- Near the boundary. Within a few metres of a common boundary the permitted height drops sharply, and the exact limits depend on the size of the erf. That rules out simply building straight up off a wall that sits on or near the side boundary, unless an exception applies or a departure is granted.
- Building lines and coverage. These depend on the size of your erf, so your draughtsman needs to check them for your property.
Also check your title deed for restrictive conditions, heritage protection (buildings older than 60 years and heritage protection overlay areas have extra requirements), and any HOA or estate rules on height and views. If a design breaks a zoning rule, you can apply for a departure, but neighbours are notified and it adds time.
Living Through a Second Storey Build
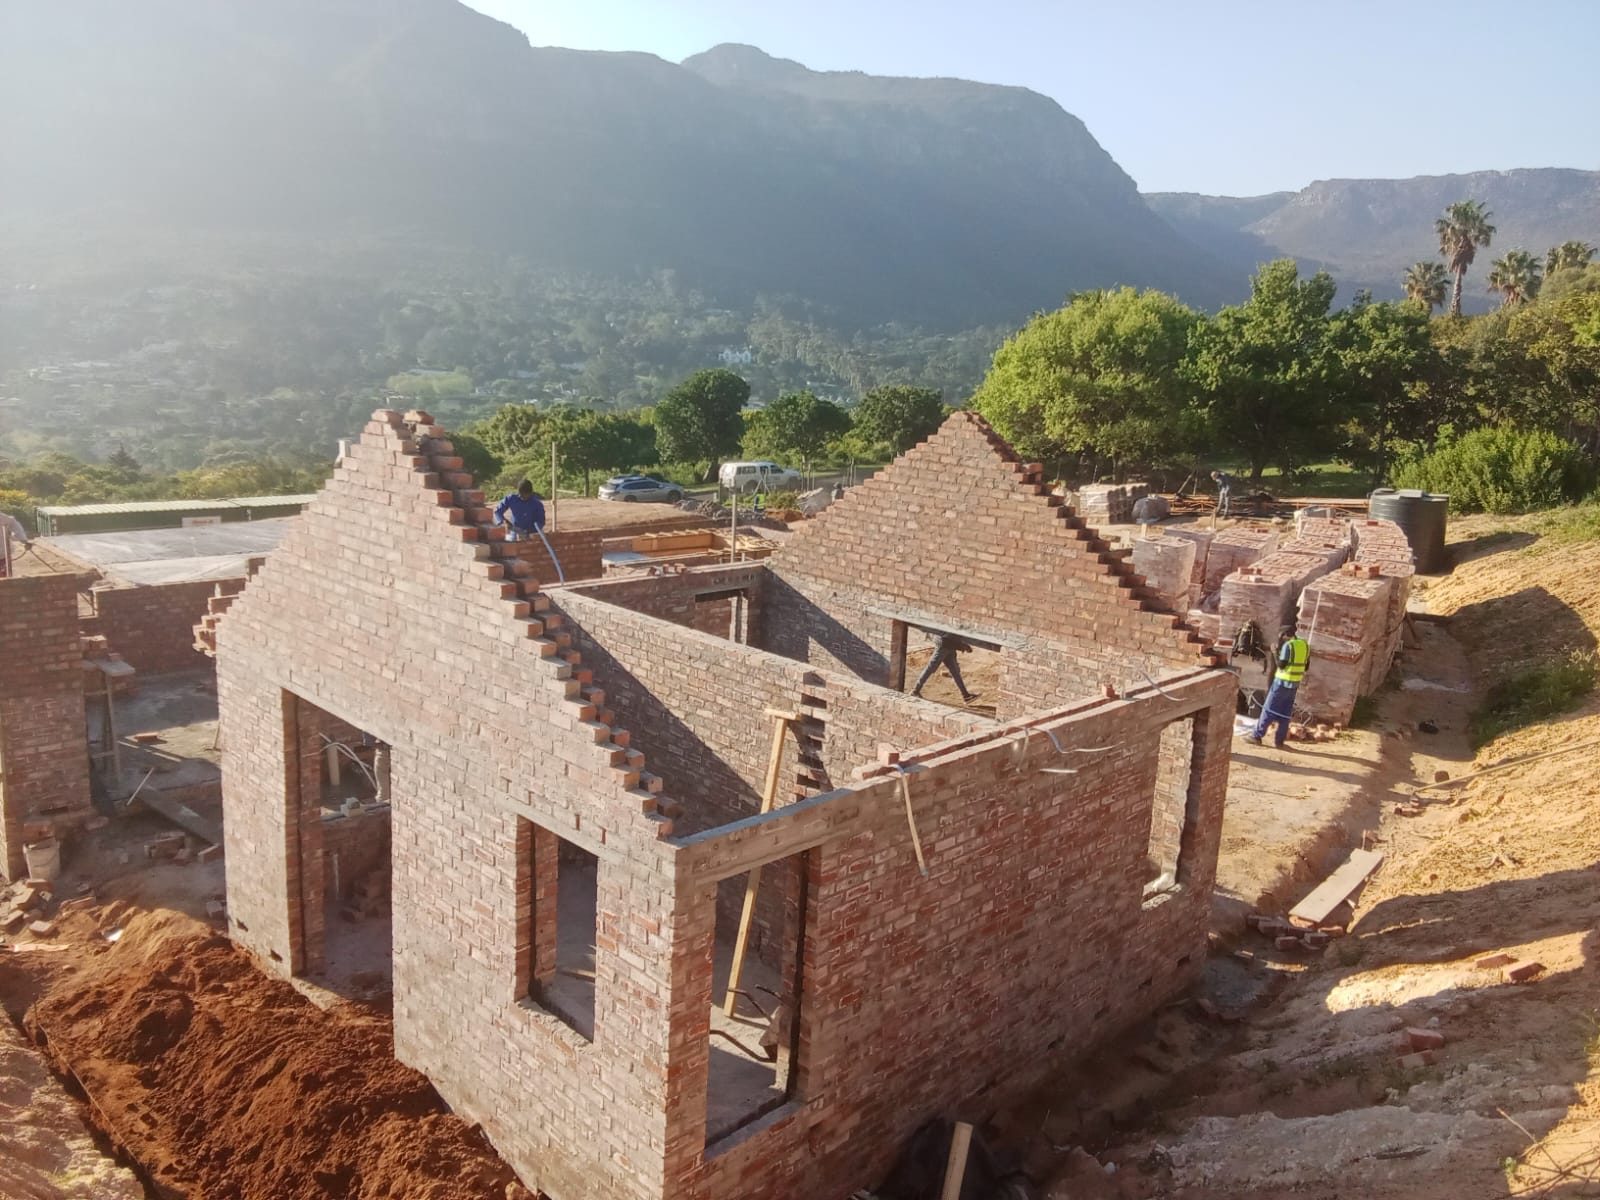
This is the part people underestimate. When the roof comes off, the house below is exposed until the new floor and roof are on. In a Cape Town winter, with days of north-westerly rain, that is a real risk to ceilings, electrics and furniture.
- Timing. Where possible, plan to have the old roof off and the new structure closed in during the drier months, roughly October to April.
- Temporary cover. Budget for proper temporary waterproofing over the exposed areas, not just a tarpaulin.
- Moving out. Many families move out for at least the structural phase, typically several weeks, because of noise, dust, scaffolding and power and water being cut at times. Some stay in the rooms furthest from the work.
- Neighbours and access. Scaffolding, a crane or hoist, material deliveries and a skip all need space. Tight sites in older suburbs add time and cost.
A typical second storey takes four to eight months on site, depending on size and finishes, after several months of design and approvals.
Second Storey Addition Cost Per m² in Cape Town
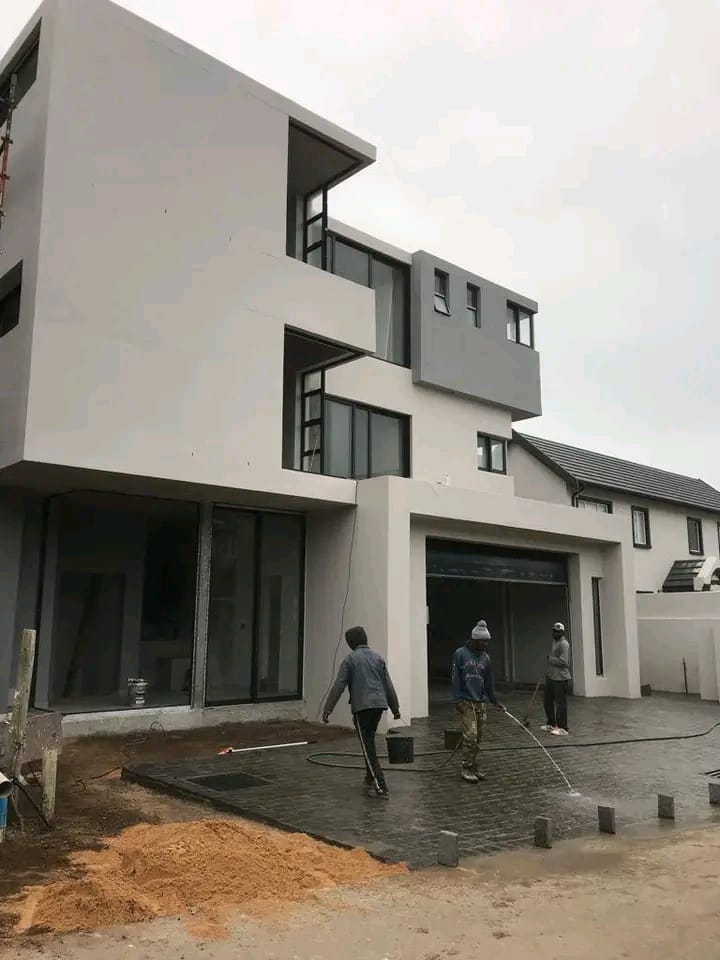
We looked at several South African sources for 2025 and 2026. A Cape Town contractor guide puts a 70 m² upper floor at roughly R800,000 to R1.3 million all-in. National renovation guides quote double-storey extension rates from about R10,000 to R25,000 per m² depending on finish, and agree that building up costs 30% to 50% more per square metre than building out at ground level. Our own home extension cost guide puts single-storey extensions at R16,000 to R28,000 per m², with a second storey somewhat higher. Based on that, these are realistic estimates:
| Item | Typical estimate (2026) |
|---|---|
| Upper floor, basic finishes | About R16,000 to R20,000 per m² |
| Upper floor, mid-range finishes | About R18,000 to R30,000 per m² |
| Upper floor, high-end finishes, large glazing, decks | R30,000 per m² and up |
| Foundation strengthening or steel frame on new footings | Often R40,000 to R200,000 extra |
| Staircase | Roughly R25,000 to R90,000 depending on design |
| Architect, engineer and City fees | Often 8% to 15% of the building cost |
Lower national figures from around R10,000 per m² usually leave out some of the items above, so always check what a rate includes. All of these are estimates, not quotes.
What moves the cost of a second storey
- The engineer’s findings. If foundations need underpinning or the upper floor needs its own steel frame, cost rises quickly.
- Bathrooms. An upstairs en-suite adds plumbing, waterproofing and fittings. It is the most expensive room per square metre.
- Floor type. A concrete slab is solid and quiet but heavy. Timber or light steel floors are lighter on old foundations.
- Roof design and glazing. Complex roofs, big sliding doors and balconies all add cost.
- Access. Narrow side passages and steep driveways mean more labour to get materials up.
- Changes downstairs. Rewiring, a new distribution board, or moving walls for the stair all add up.
Worked example: a 50 m² second storey
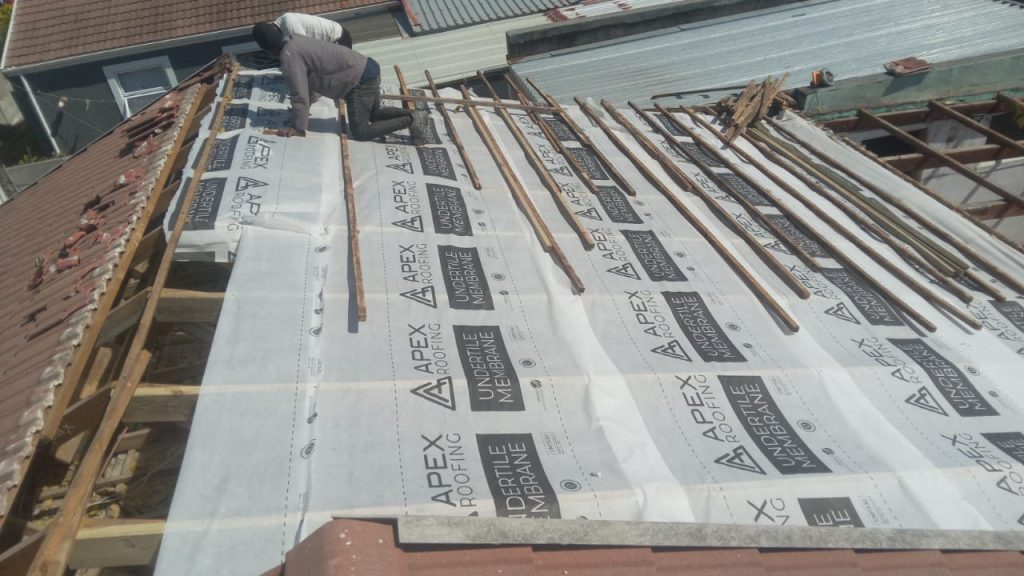
Take a single-storey 1980s house in the Southern Suburbs. The owners want two bedrooms and a bathroom upstairs, about 50 m² including the stair landing, with mid-range finishes. At R20,000 to R26,000 per m², the building work comes to roughly R1 million to R1.3 million. The engineer finds the existing foundations adequate along most walls but specifies two steel columns on new pad footings: allow another R60,000. Add professional and City fees at around 10% (about R100,000 to R130,000) and a 10% contingency, and a sensible total budget lands at roughly R1.25 million to R1.65 million. Our contingency guide explains why that buffer matters.
Second Storey or Ground Floor Extension?
If you have the space to build out, a ground floor extension is usually cheaper per square metre and easier to live through. A second storey makes more sense on small erven, where building lines leave little room at ground level, or where a view justifies going up. Our guide on whether to renovate or rebuild is worth reading if the existing house has other problems too.
Adding a Second Storey: Common Questions
Can my house take a second storey?
Only a structural engineer can answer that, after checking the foundations, walls and soil. Many houses can, some need strengthening, and some need a separate frame to carry the new floor.
Do I need plans for a second storey in Cape Town?
Yes, always. Plans drawn by an architect or draughtsman, with a structural engineer’s design, must be approved by the City before work starts.
How much does a second storey cost per square metre in Cape Town?
As a 2026 estimate, roughly R18,000 to R30,000 per m² for mid-range finishes, plus professional fees and any foundation strengthening. High-end finishes cost more.
Can we live in the house while a second storey is built?
Some families do, but most move out for at least the structural phase, when the roof is off and services are disrupted.
If you are weighing up a second storey, contact us through our quote page. We can visit early, before the drawings are done, and help you and your engineer think through the practical side of the build.