
Building Contractors in Bishopscourt, Cape Town
Bishopscourt projects often ask for careful planning before any visible building starts. Homes can sit on large sloping plots, access routes may be long, and mature trees, boundary levels, drainage lines and existing structures all affect how work should be sequenced. Around The House Building Services helps homeowners approach these projects in a practical way, with clear coordination from investigation through handover.
If you are planning alterations, additions or upgrades, see our building services or explore our residential renovations work.
Why Bishopscourt projects need early site thinking
Not every property in Bishopscourt has the same risks, but many homes here need more early review than a flat urban site. Changes in level can influence retaining, drainage falls, stormwater management, access for materials and temporary protection during construction.
It is also common for higher-spec homes to involve several consultants, specialist finishes and careful interface work with existing buildings. That makes decisions taken at quotation stage especially important.
Sloping ground, retaining and drainage interfaces
On sloping properties, the question is rarely just “what are we building?” It is also “how does it meet the ground?” New walls, terraces, paving, steps, additions and service routes can all affect water movement and soil pressure.
Where applicable, retaining details and drainage interfaces should be reviewed before work starts, not after water appears where it should not. A practical approach is to identify visible site evidence first: existing cracks, ponding areas, runoff paths, downpipe discharge points, edge conditions and level changes between neighbours, garden areas and buildings.
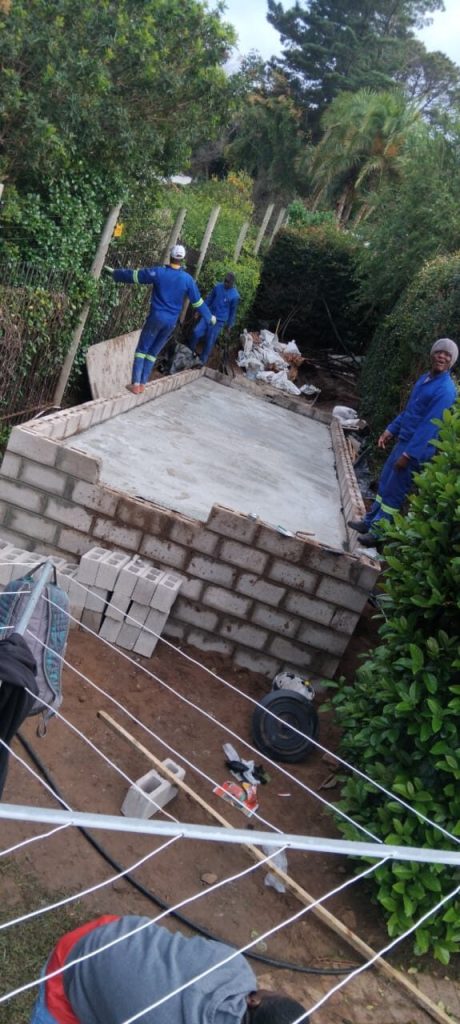
This does not mean every slope needs major intervention. It means the quote and scope should reflect what is known, what still needs confirmation, and which items are provisional pending opening up or consultant input.
High-spec alterations need more than a sketch and a number
Many Bishopscourt homeowners are not looking for a basic cosmetic upgrade. Alterations may involve structural changes, refined finishes, service upgrades, bespoke joinery, wet areas, glazing, roofing interfaces or external works that must align with an existing high standard.
For these projects, a complete quotation matters. It should describe what is included, identify assumptions, clarify exclusions and note who is responsible for design information, approvals, specialist supply items and long-lead materials. If you are comparing builders, our guide on choosing the right renovation quote in Cape Town can help you read beyond the total figure.
Long access routes change logistics and programme
A home can be relatively close to the city yet still be awkward to build on. In Bishopscourt, long driveways, narrow approach zones, limited turning space and distance from the street to the work area may all affect labour movement, deliveries, spoil removal and protection of existing surfaces.
This can influence programme planning, storage, temporary works and how disruptive a project will be while the house remains occupied. It is better to discuss delivery timing, skip placement, working hours, security access and material handling before the quote is accepted than to resolve them under pressure once site is active.
Mature trees and existing landscape features
Mature trees are part of the character of many Bishopscourt properties. They can also affect excavation, access, scaffolding positions, drainage runs and where materials can be stored. Root zones, canopies and irrigation systems may need consideration when planning temporary and permanent works.
A sensible contractor does not assume landscape elements are secondary. Existing garden walls, stonework, pathways, pools, outbuildings and planting can all influence sequencing and protection measures. Where needed, coordination with arborists, landscape professionals or other consultants should happen early enough to avoid rework.
Approvals, plans and professional coordination
Depending on the work, approvals and updated plans may be required. Structural changes, additions, boundary-related work, drainage changes and some external alterations often need more than informal discussions. The right route depends on the actual scope.
Homeowners should confirm who is handling drawings, submissions, engineering input and responses to municipal or consultant queries. If you are still mapping that process, our guide to building plans approval in Cape Town is a useful starting point.
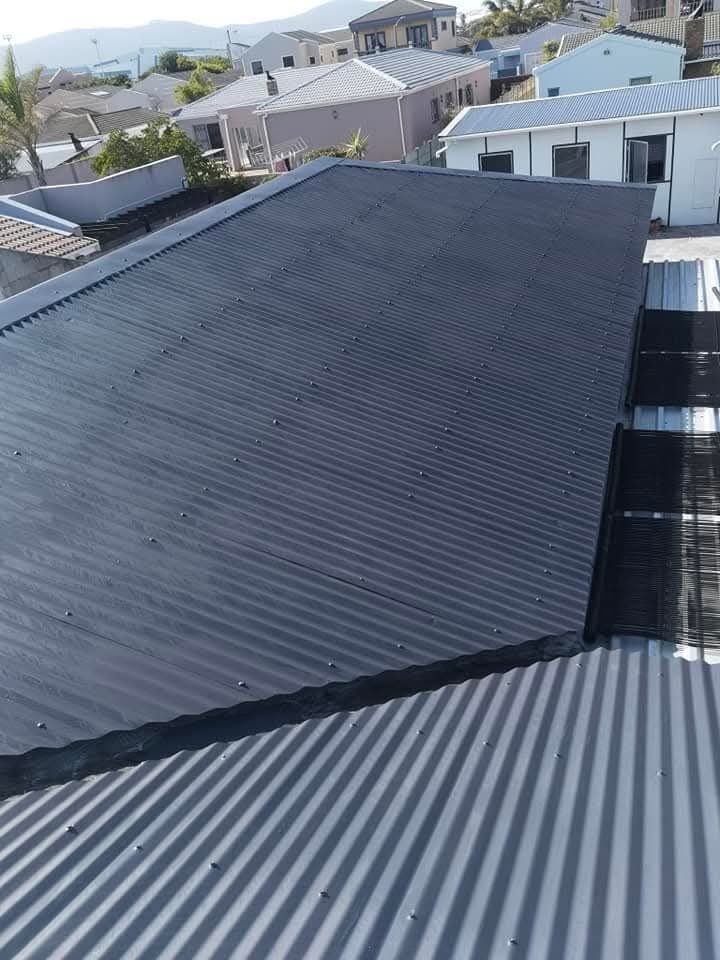
Professional coordination is especially important where several packages interact, such as roofing and waterproofing, glazing and structure, drainage and hard landscaping, or bathrooms above occupied rooms below. Clear responsibility lines reduce delays and help decisions get recorded properly.
How to assess a complete quotation
A production-ready quotation should help you make decisions, not force guesswork. For Bishopscourt work, that usually means the document should address demolition where relevant, access assumptions, protection, waste handling, preliminaries, structural or waterproofing interfaces, finishes, prime cost items, provisional allowances and testing or commissioning where applicable.
It should also explain what happens if hidden conditions are found after opening up. On older or heavily altered homes, that can include concealed leaks, unsupported changes, irregular levels or service routes that differ from expected layouts.
If you would like us to review your planned scope, you can request a quotation with available drawings, photos and notes on access and occupation.
Living in the house during building work
Some Bishopscourt projects allow partial occupation, while others are better approached in phases or with temporary relocation from specific areas. The right decision depends on the scale of demolition, noise, dust, service interruptions, site safety and whether kitchens, bathrooms or access routes remain usable.
It helps to agree practical rules before work starts: which entrances are active, where teams park, how pets and children are separated from work zones, when water or power may be interrupted, and how daily cleaning and lock-up will be handled. Clear communication matters more on long programmes with multiple trades.
Testing, variations and change control during construction
Good projects are not managed on memory alone. Variations should be recorded in writing, especially when the change affects cost, time, materials, design intent or future maintenance. This protects both homeowner and contractor from confusion later.
Testing and inspection should also be planned rather than assumed. Depending on the work, that may include wet-area water testing, stormwater checks, roofing leak investigations, drainage runs, electrical compliance processes or sign-off from professionals involved in the design.
Where weather exposure is a concern during open-roof or external phases, our guide on protecting a renovation site from Cape Town rain may help with planning questions.
Handover, defects and the final review
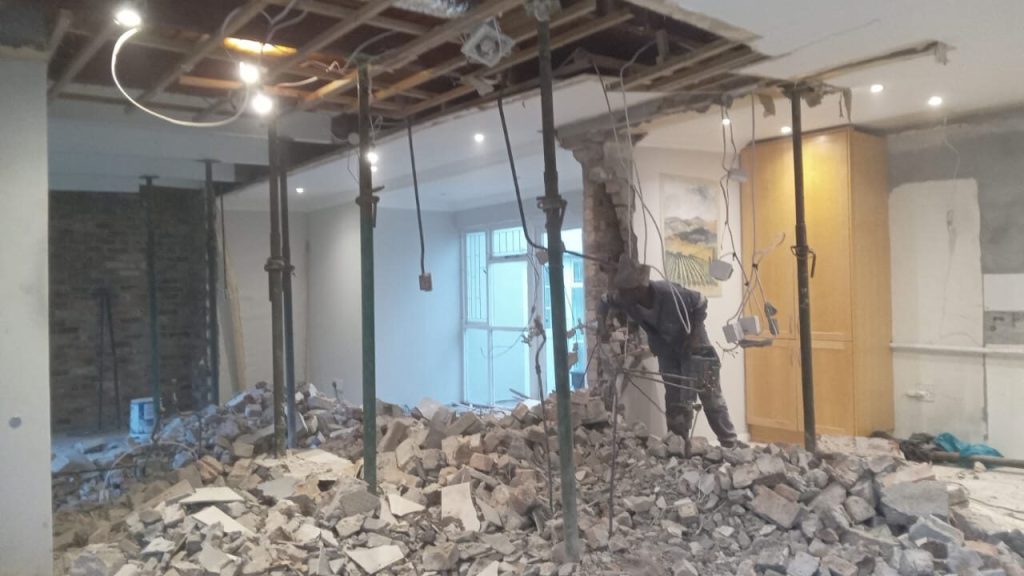
Handover should not be rushed simply because the visible work looks complete. A proper close-out process gives time to review finishes, test fittings, confirm outstanding items, collect key documents and note any snag list items in a structured way.
That may include warranty information from suppliers where applicable, compliance-related documents where relevant, operating instructions for installed systems, paint references, and confirmation of what remains scheduled after practical completion. Our team can also discuss expectations before final account stages. For a practical owner-focused reference, see our guide to the renovation handover checklist before final payment.
Talk to a contractor who plans for the real site
Bishopscourt building work benefits from measured planning, clear scope definition and sensible coordination between design intent and site reality. Around The House Building Services works with homeowners who want practical decisions made early, written changes during the build and a more structured handover at the end.
To discuss your project, request a quote or contact us with your drawings, photos, timeline and any known constraints around access, drainage, occupation or approvals.
Frequently asked questions
Do all Bishopscourt properties need retaining or drainage work?
No. Some sites are straightforward, while others have slopes, level changes or runoff patterns that need closer review. The right approach depends on actual site evidence and the scope of work.
Can you quote from plans only?
Plans help, but site access, existing conditions, finish expectations and service interfaces usually still need review. A more reliable quote comes from drawings plus a site-based assessment where possible.
What should I prepare before asking for a quotation?
Share drawings if available, photos, your priorities, finish level, target timing, whether the house will be occupied, and any known approval or access constraints. This helps reduce assumptions in the quote.
How are changes during the build handled?
Changes should be recorded as written variations. That includes what is changing, why, the cost effect, and any programme impact before the work proceeds where practical.
Can work continue while we live at home?
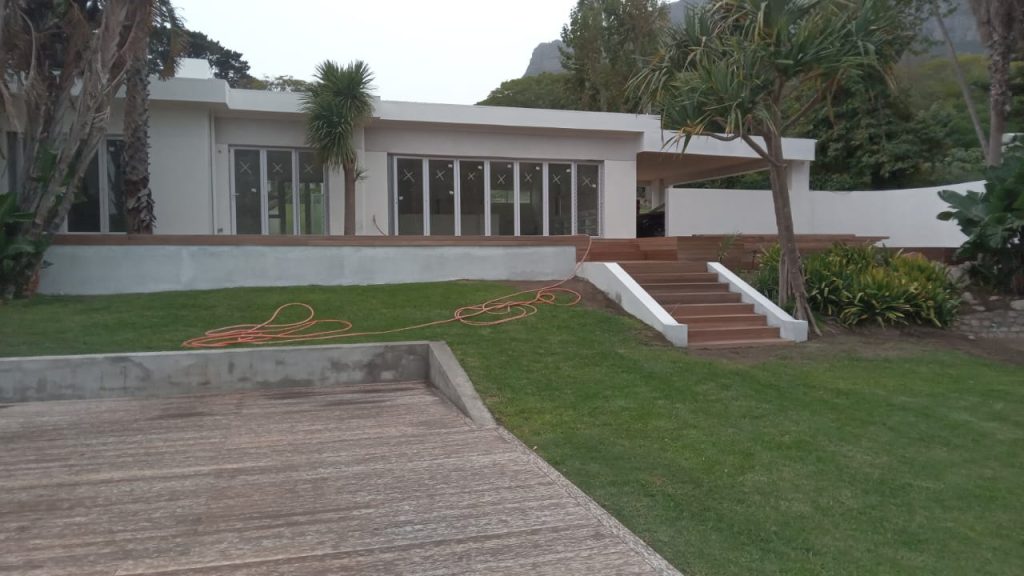
Often yes, but not always comfortably or safely in every phase. It depends on the areas affected, service interruptions, dust, security separation and access to kitchens, bathrooms and entry routes.
When are approvals usually needed?
That depends on the scope. Structural alterations, additions and some external or drainage-related changes may require plans or professional input. It is best to confirm this early with the relevant professionals.
Why does access matter so much on larger properties?
Long distances from the street to the work area can affect delivery methods, labour time, spoil removal, protection of driveways and gardens, and the overall programme.
What should be checked at handover?
Review finishes, fittings, operation of installed items, unresolved defects, documents, warranties where applicable, and any agreed outstanding work. A written snag list is useful for clarity.
Other areas we cover near Bishopscourt
Around The House works right across the Southern Suburbs. If your property is just outside Bishopscourt, we also take on building and renovation work in Claremont, Newlands, Harfield Village and Rondebosch. You can see the full list on our areas we serve page.